
New Construction



Address
3711 Kemptown Church Road, Monrovia, MD
Price
$ 817,353
Property Attributes
- MLS#MDFR2089600
- TypeSingle Family
- Listing Status ACTIVE
- CountyFREDERICK
- CityMonrovia
- NeighborhoodKemptown
- Zip21770
- StyleFarmhouse/National Folk,Traditional
- Taxes$ 1975
- Price$ 817,353
- Bedrooms4
- Full Bathrooms2
- Half Bathrooms1
- Sqr Footage2337
- Lot Size0.76 Acres
Data Source:
Bright MLS
Property Description
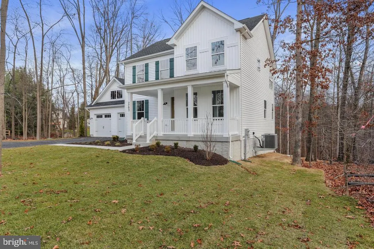
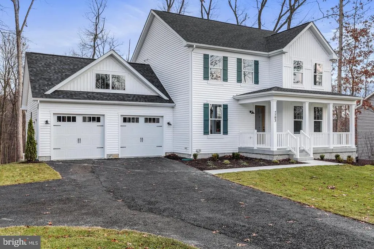
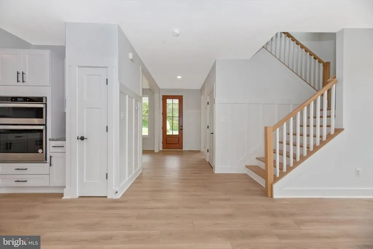
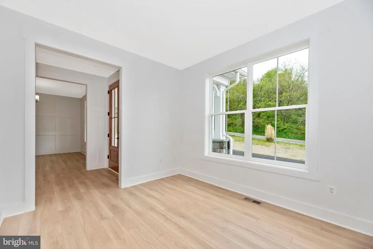
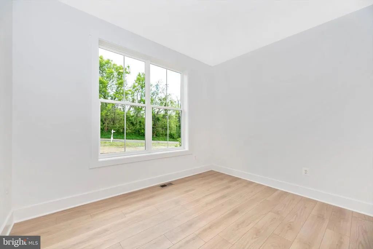
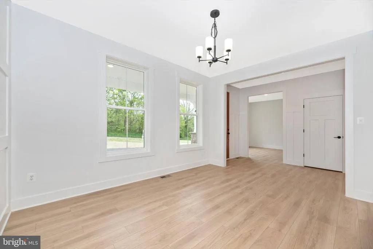
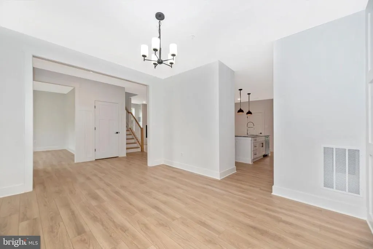
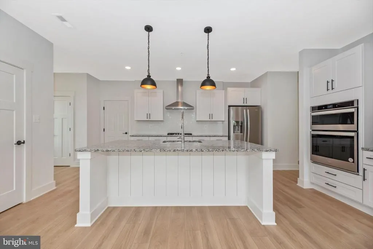
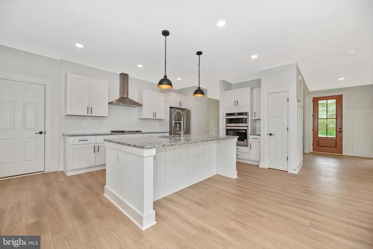
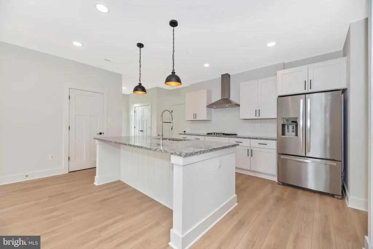
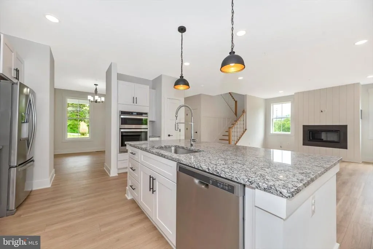
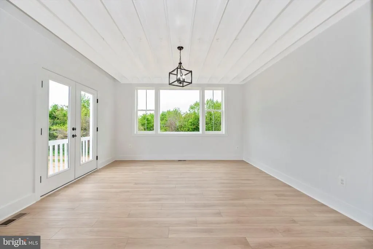
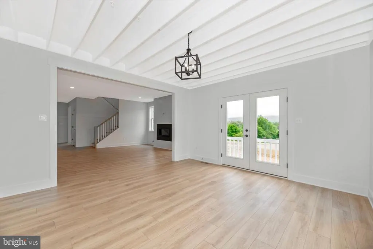
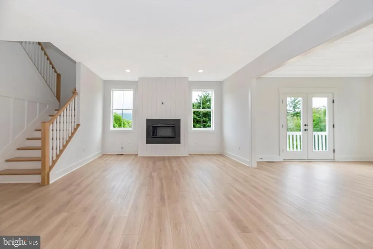
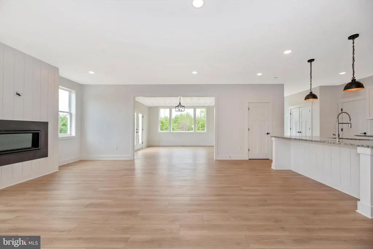
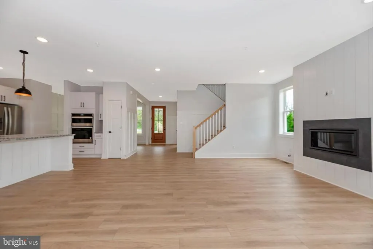
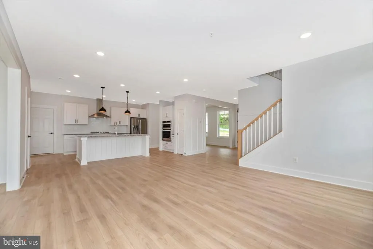
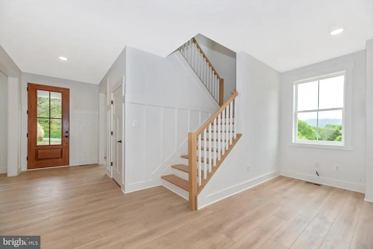
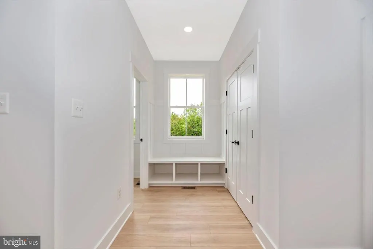
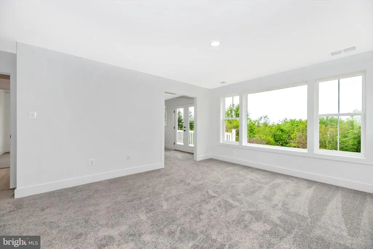
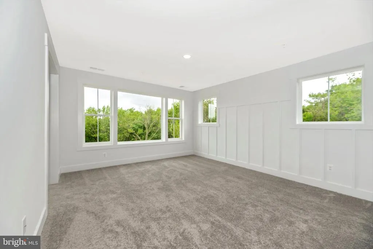
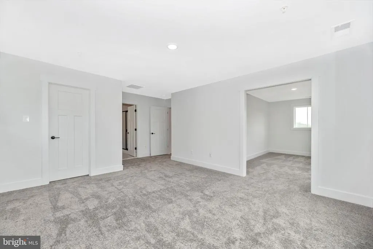
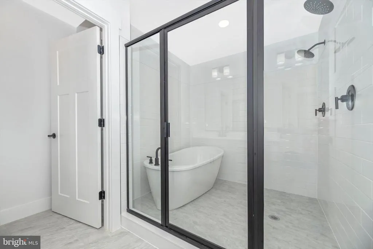
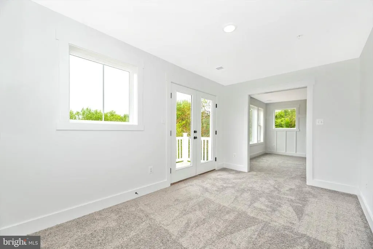
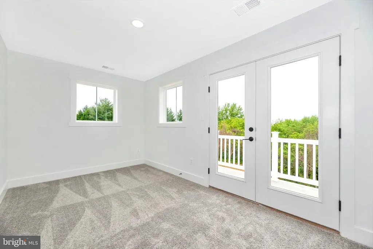
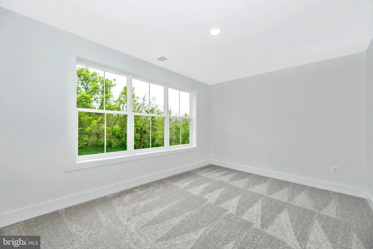
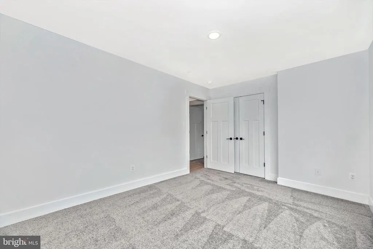
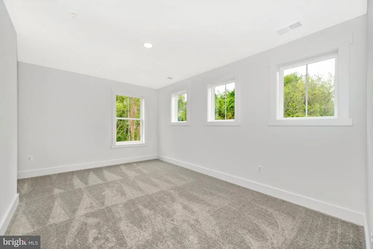
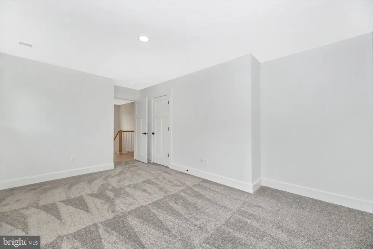
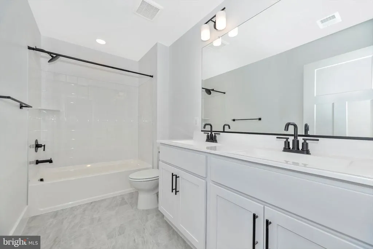
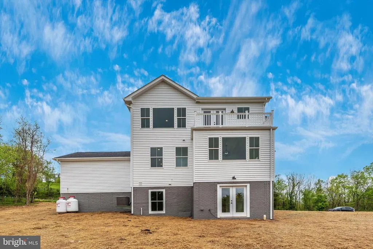
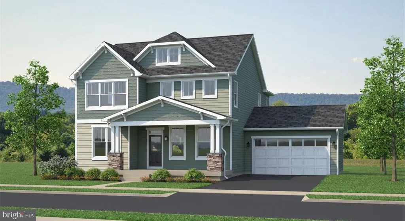
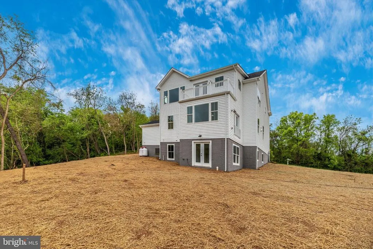
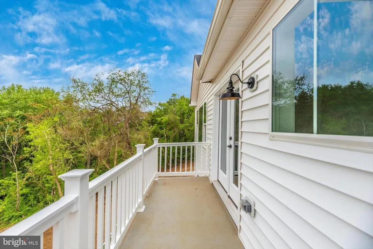
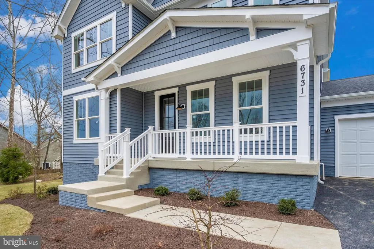
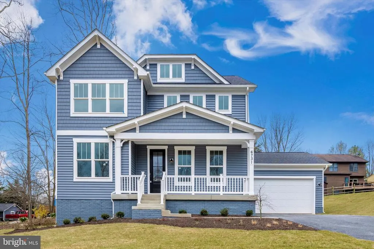
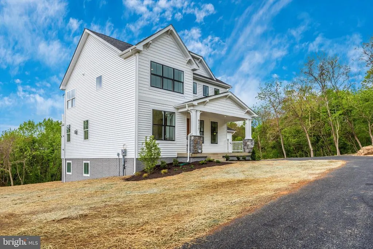
Introducing Your Dream Home on 3/4-plus acre lot, perfect for families! Kemptown, part of Monrovia is a quiet community minutes from Kemptown Elementary School and park. Conveniently near RT-80 and Kemptown Church Rd, with easy access to Mt. Airy, New Market, Damascus, I-270, I-70, Baltimore, Washington, and all three major airportsall less than an hour away. This stunning new construction offers an elegant open floor plan with a soaring 2-story family room and foyer. The main level features a luxurious owners suite, spacious rooms, and high-end finishes throughout. Highlights Include: Open & Spacious Living-Grand great room, gourmet kitchen options, and large bedrooms. Main-Level Owners Suite Designed for comfort, privacy, and style. Customization Options Choose from multiple garage layouts, in law suite designs, and over 20 structural upgrades. Quality Finishes Granite countertops, tiled bathrooms, and stainless steel appliances are all included. Flexible Acreage Use With over 3/4 acre, this property offers space for outdoor living, gardens. No HOA Enjoy the freedom to create the lifestyle you want, including sheds, fencing, gazebo, kids family play space. Energy Options Solar available for sustainable living. Photos/renderings are for marketing purposes only. Options and upgrades may vary. Act Now! Call today for your exclusive information package and start building the home and lifestyleyouve been dreaming of. Other floor plans, both larger and smaller, are available to suit this lot. Taxes are estimated.
| Elementary School | Middle School | High School |
|---|---|---|
| Kemptown Elementary School | Windsor Knolls Middle School | Linganore High School |
| Price History | |
|---|---|
| 9/28/2026 | Listed $817,353 |
General Features
| Living Area | 2337 |
|---|---|
| Sewer | On Site Septic |
| Heating | Central,Energy Star Heating System,Heat Pump - Electric BackUp,Programmable Thermostat,Heat Pump - Gas BackUp |
| Cooling | Central A/C,Energy Star Cooling System,Heat Pump(s) |
| Utilities | Cable TV Available,Propane |
| Possession | Coin w/Sell Sett |
| Roof | Architectural Shingle,Fiberglass |
| Zoning | R1 |
| Garage Spaces | 2.00 |
| Architectural Style | Farmhouse/National Folk,Traditional |
| Construction Materials | Advanced Framing,Asphalt,Batts Insulation,Blown-In Insulation,Combination,Concrete,CPVC/PVC,Mixed,Rough-In Plumbing,Vinyl Siding |
| School District | FREDERICK COUNTY PUBLIC SCHOOLS |
| Electric | 200+ Amp Service |
| Levels | 2 |
| Tax Year | 2026 |
| Ownership | Fee Simple |
| Cool Fuel | Electric |
| Accessibility | Doors - Lever Handle(s),Level Entry - Main |
| County | FREDERICK |
| New Construction | Yes |
| Property Type | Residential |
| HOA | No |
| Subdivision Name | KEMPTOWN |
| Facing Direction | South |
| Garage Y/N | Yes |
| Water Access Y/N | No |
| Other Structures | Above Grade,Below Grade |
| Total Rooms | 13 |
| Full Baths | 2 |
| Status | ACTIVE |
| Directions | From Damascus Rt 27 North to Rt 80 Kemptown Rd to Kemptown. Turn left in Kemptown Church Rd passed sharp left lots are across from Providence United Methodist Church on left. From Ijamsville,Rt 80 Ea |
| City | MONROVIA |
| Disclosures | None |
| Senior Community Y/N | No |
| Lot Size Units | Square Feet |
| Lot Size Square Feet | 33183.23 |
| Tax Assessed Value | 161900.0 |
| Tax Annual Amount | 1975.0 |
| Home Warranty Y/N | Yes |
| Property Condition | Excellent |
| Structure Type | Detached |
| Condo/Coop Association fee Y/N | No |
| Bathrooms Count Main Level | 1.00 |
| Price Per Sq Ft Total AG | 349.74 |
| Acceptable Financing | Cash,Contract,Conventional |
| Construction Completed Y/N | No |
| Historic Y/N | No |
| Lease Considered Y/N | No |
| Vacation Rental Y/N | No |
| Virtual Tour | https://simplebooklet.com/tradergreenhomesbrochure#page=1 |
| Total SQFT | 3540 |
| Builder Name | Trader Green Homes |
| Standard Status | Active |
| Association Recreation Fee | No |
Interior Features
| Interior Amenities | Attic,Breakfast Area,Carpet,Floor Plan - Open,Kitchen - Country,Kitchen - Island,Pantry,Recessed Lighting,Upgraded Countertops,Walk-in Closet(s) |
|---|---|
| Heating Fuel | Electric,Propane - Owned |
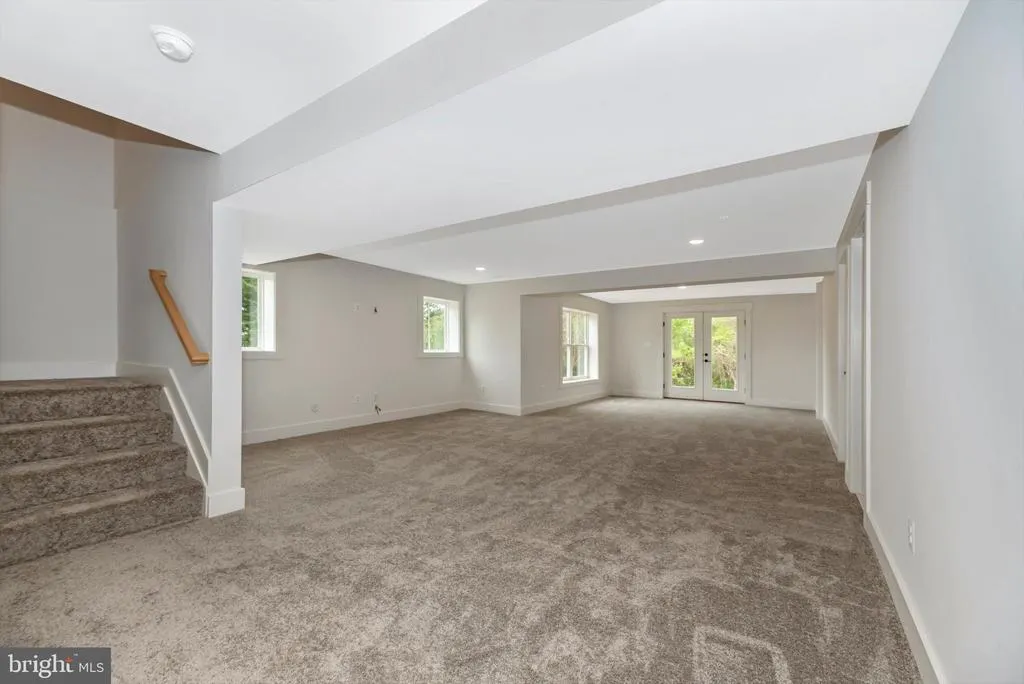
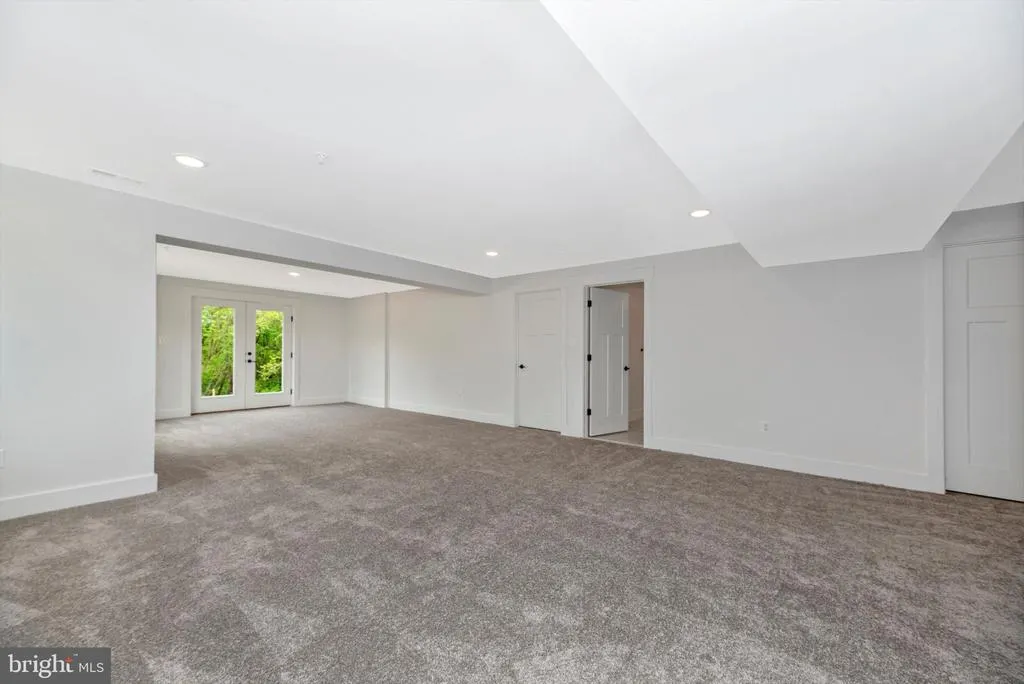
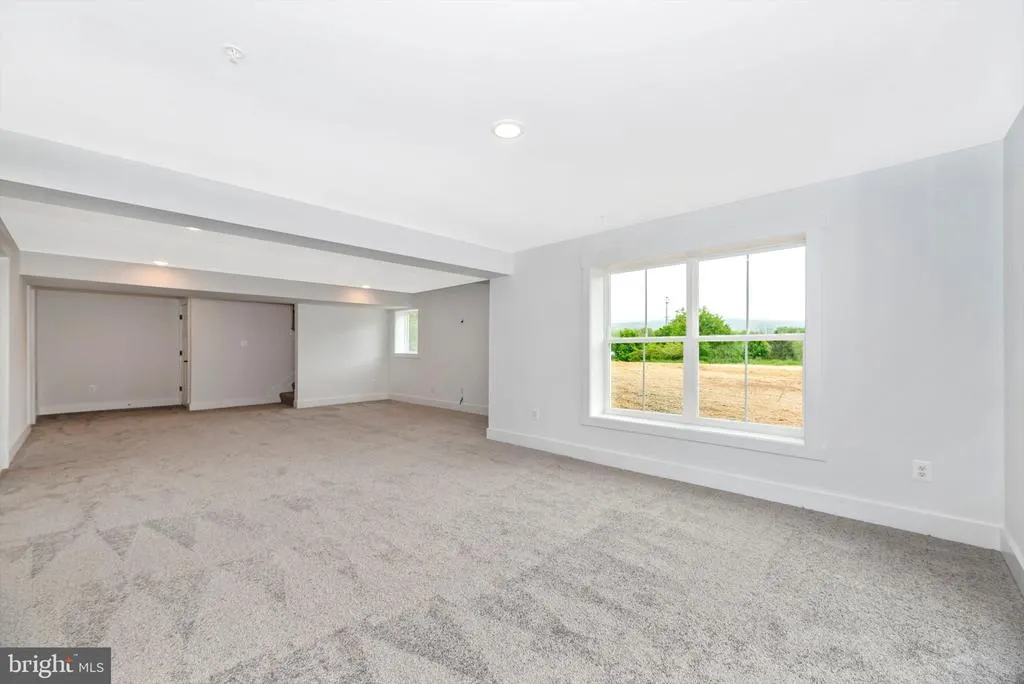
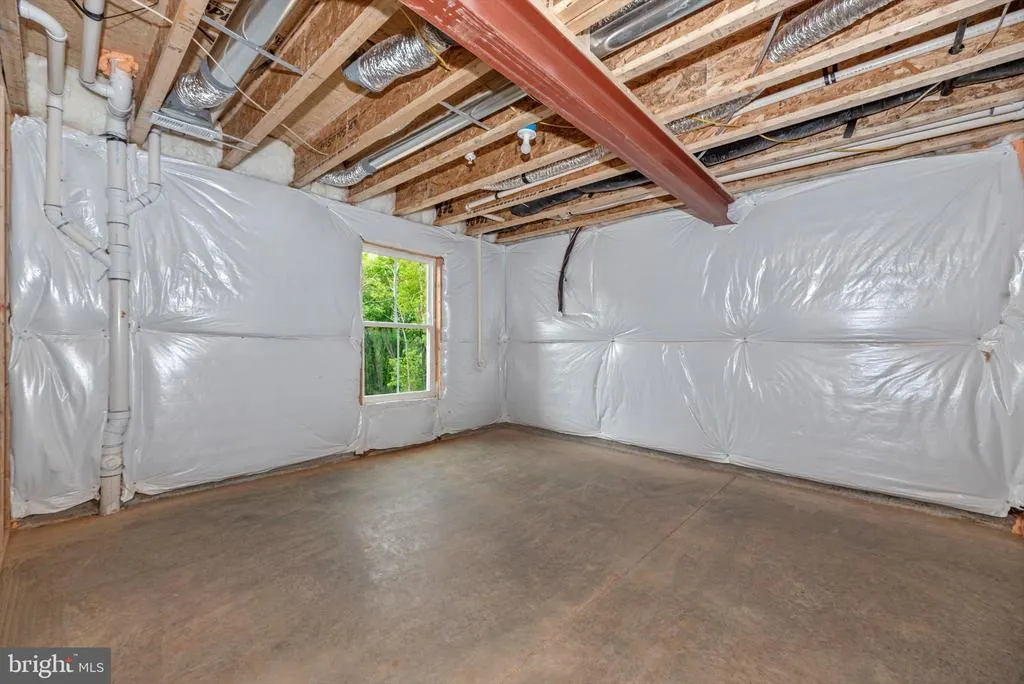
| Basement | Combination,Drainage System,Interior Access,Poured Concrete,Space For Rooms,Sump Pump,Unfinished,Water Proofing System |
| Flooring | Ceramic Tile,Concrete,Luxury Vinyl Plank,Luxury Vinyl Tile,Partially Carpeted |
| Hot Water | Electric |
| Basement (Y/N) | Yes |
| Heating Y/N | Yes |
| Window Features | Energy Efficient,Vinyl Clad |
| Above Grade Finished Area | 2337 |
| Half Baths | 1 |
| Central Air Y/N | Yes |
| Total Bedrooms | 4 |
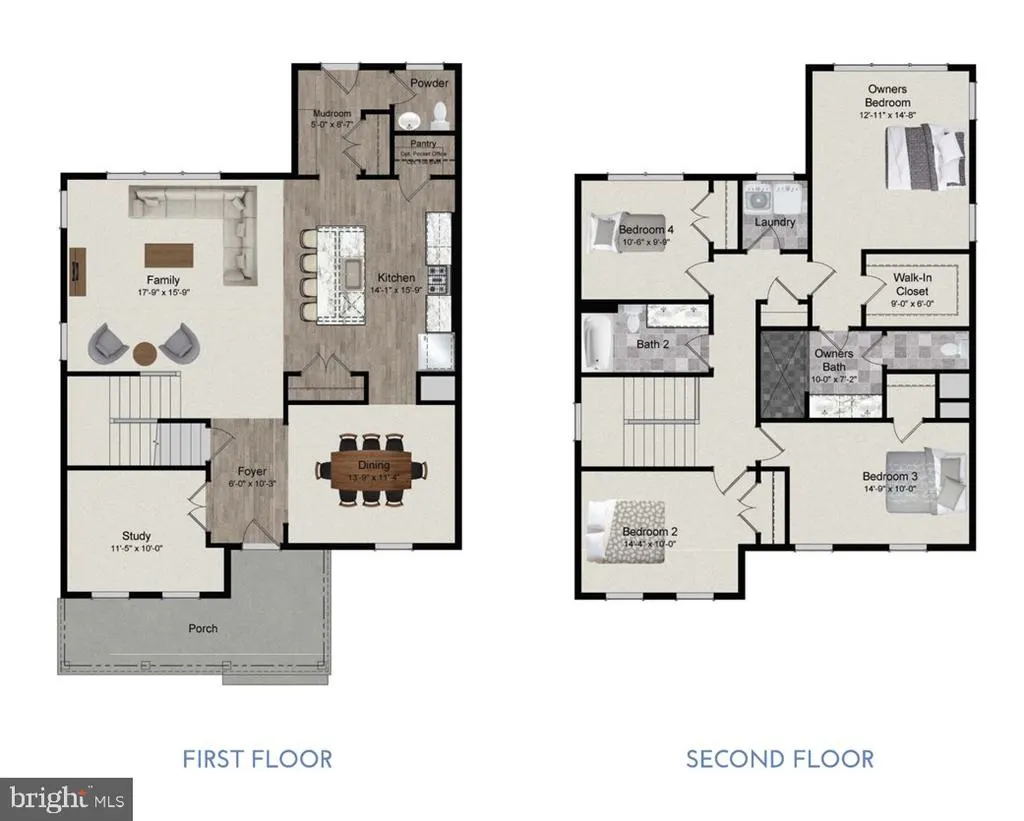
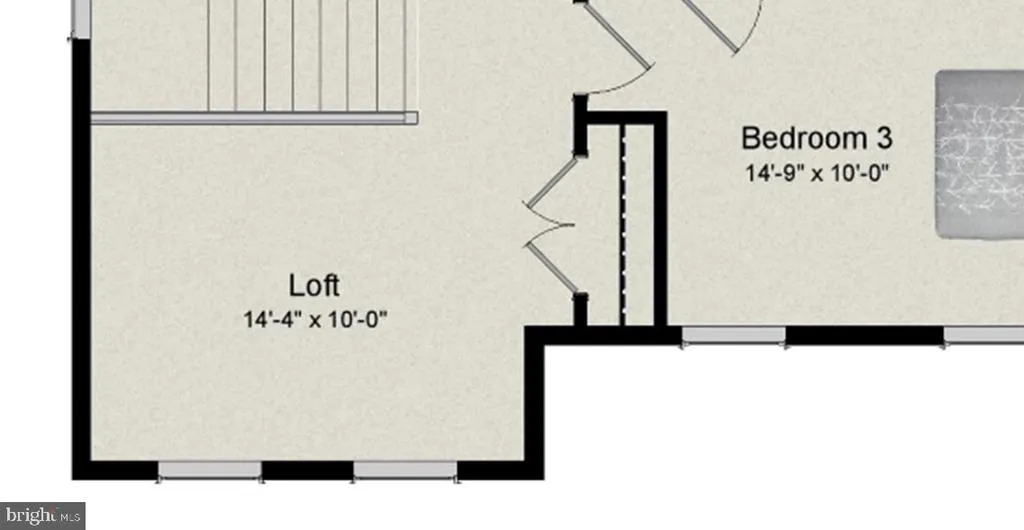
| Room Type | Dining Room,Primary Bedroom,Bedroom 2,Bedroom 3,Bedroom 4,Kitchen,Family Room,Study,Laundry,Mud Room,Bathroom 2,Primary Bathroom,Half Bath |
| Below Grade Finished Area Unit Type | Square Feet |
| LivingAreaSource | Estimated |
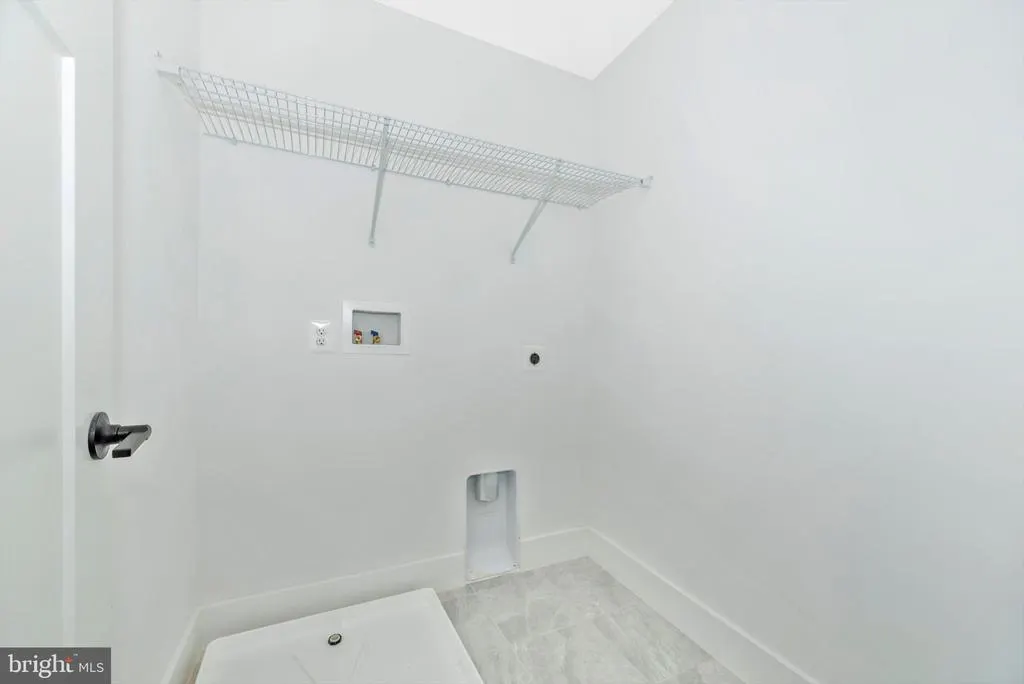
| Laundry Type | Upper Floor |
| Below Grade Unfin Area Units | Square Feet |
| Below Grade Unfin SQFT | 1203 |
| Below Grade Unfin SQFT Source | Estimated |
| Below Grade Finished Area Source | Estimated |
| Bedrooms Count All Upper Levels | 4 |
| Bedrooms Count Upper Level 1 | 4 |
| Bathrooms Half Main Level | 1 |
| Bathrooms Full Upper Level 1 | 2 |
| Bathrooms Full All Upper Levels | 2 |
| Bathrooms Count Upper Level 1 | 2.00 |
| Bathrooms Count All Upper Levels | 2 |
| Above Grade Unfin Area Units | Square Feet |
| Above Grade Unfin SQFT Source | Estimated |
| Above Grade Finished Area Source | Estimated |
| Above Grade Finished Area Unit Type | Square Feet |
| Total Baths | 3 |
Exterior Features
| Pool | No Pool |
|---|---|
| Parking Features | Paved Driveway |
| Water Source | Well |
| Total Parking Spaces | 4 |
| Garage Features | Garage - Front Entry,Garage Door Opener,Inside Access |
| Type of Parking | Attached Garage,Driveway |
| Land Use Code | R1 |
| Foundation Details | Concrete Perimeter,Passive Radon Mitigation |
| Water View Y/N | No |
| Lot Size Acres | 0.76 |
| Lot Size Source | Estimated |
| Waterfront Y/N | No |
| Builder Model | Pro 4 |
| Horse Y/N | No |
| Land Assessed Value | 161900.00 |
| Navigable Water Y/N | No |
| Water Oriented Y/N | No |
| # of Attached Garage Spaces | 2 |
Room Details
| Room | Dimensions | Level | Flooring | Details |
|---|---|---|---|---|
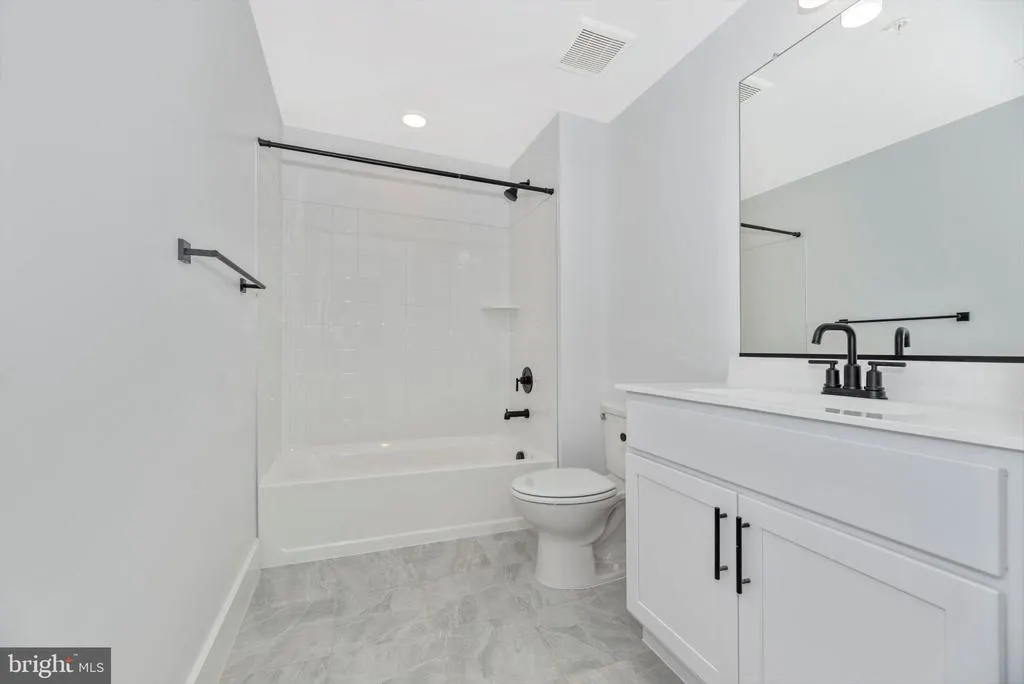
| Bathroom 2 | Upper 1 | Bathroom - Tub Shower,Countertop(s) - Solid Surface,Flooring - Ceramic Tile,Lighting - Wall sconces | ||
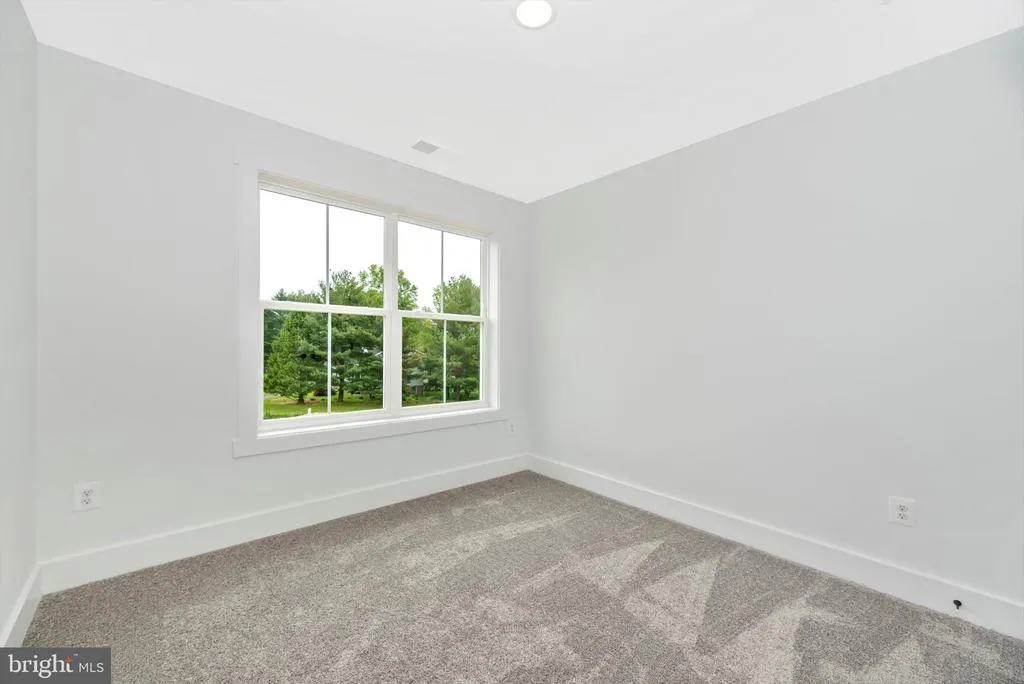
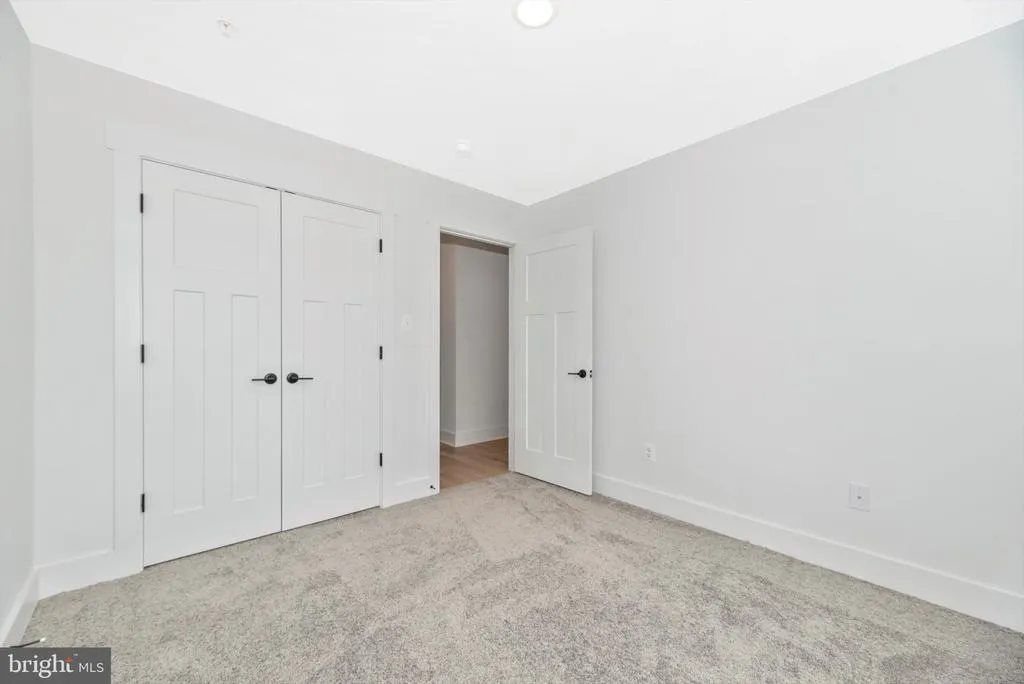
| Bedroom 2 | Upper 1 | Flooring - Carpet | ||
| Bedroom 3 | Upper 1 | Flooring - Carpet | ||
| Bedroom 4 | Upper 1 | Flooring - Carpet | ||
| Dining Room | Main | Flooring - Luxury Vinyl Plank | ||
| Family Room | Main | Flooring - Luxury Vinyl Plank | ||
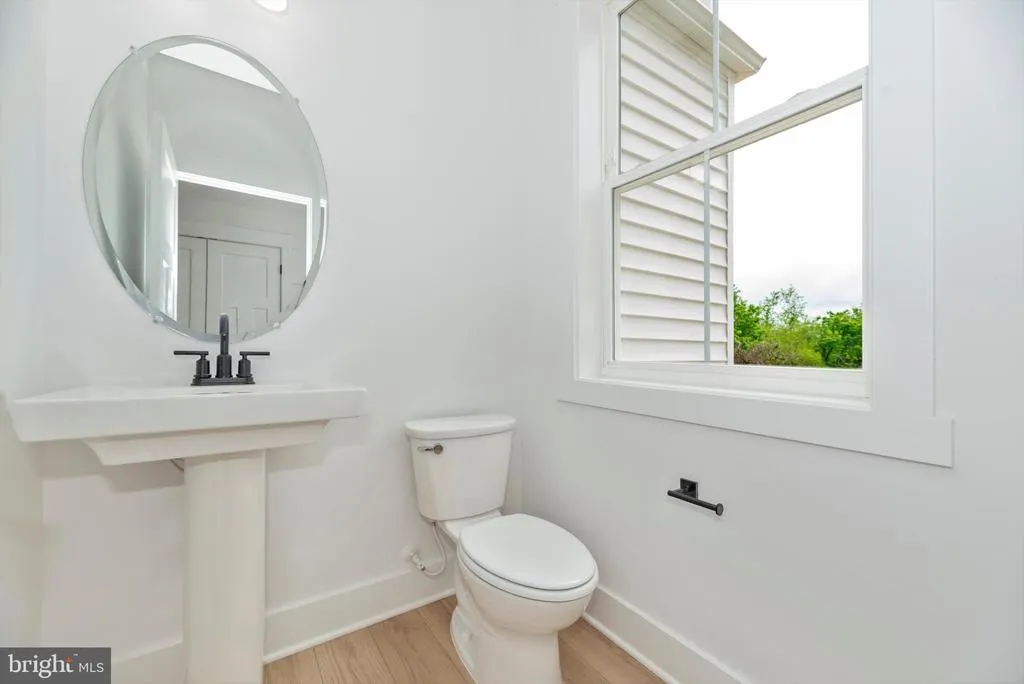
| Half Bath | Main | |||
| Kitchen | Main | Countertop(s) - Granite,Flooring - Luxury Vinyl Plank,Kitchen - Propane Cooking,Kitchen - Electric Cooking,Lighting - LED,Pantry | ||
| Laundry | Upper 1 | |||
| Mud Room | Main | |||
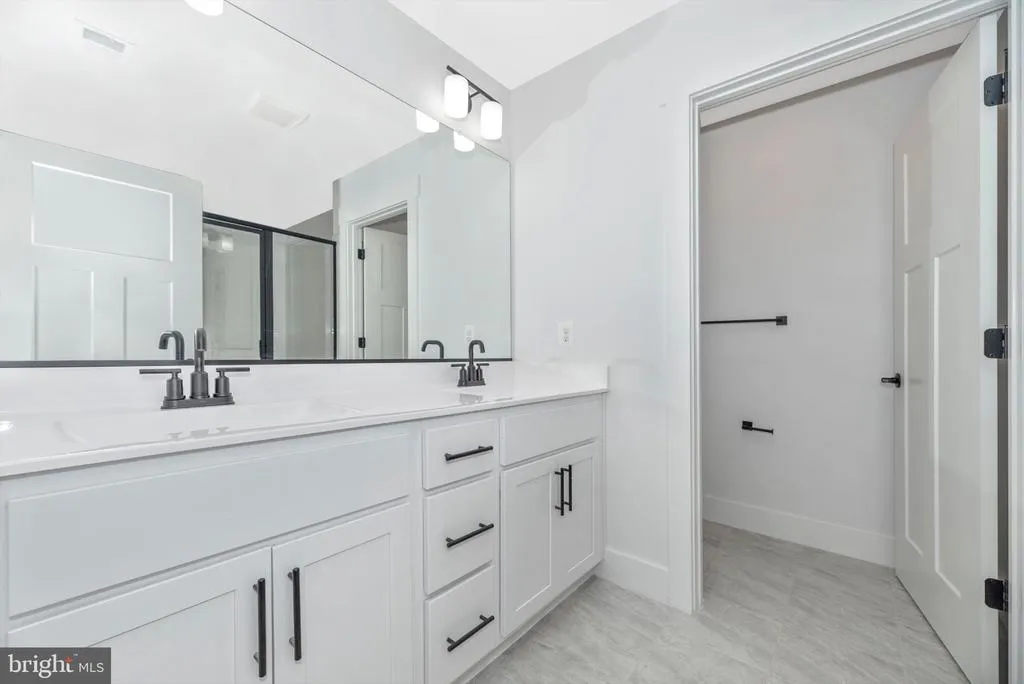
| Primary Bathroom | Upper 1 | Bathroom - Walk-In Shower,Double Sink,Flooring - Ceramic Tile,Lighting - LED,Lighting - Wall sconces | ||
| Primary Bedroom | Upper 1 | Attached Bathroom,Walk-In Closet(s),Flooring - Carpet | ||
| Study | Main | Flooring - Luxury Vinyl Plank |
Amenities
- Foreclosure
- Views
- Short Sale
- New Construction
- Adult 55+
- Lease To Own
- No HOA Fees
- Furnished
- Primary On Main
- Air Conditioning
- Seller Finance
- Green
- Fixer Upper
- Horse
- Golf
- Fireplace
- Deck
- Garage
- Basement
- Pool
Property vs Single Family Average in 21770
Price
Taxes
 © BRIGHT, All Rights Reserved
