
Short Sale - Primary on Main - Eco Friendly

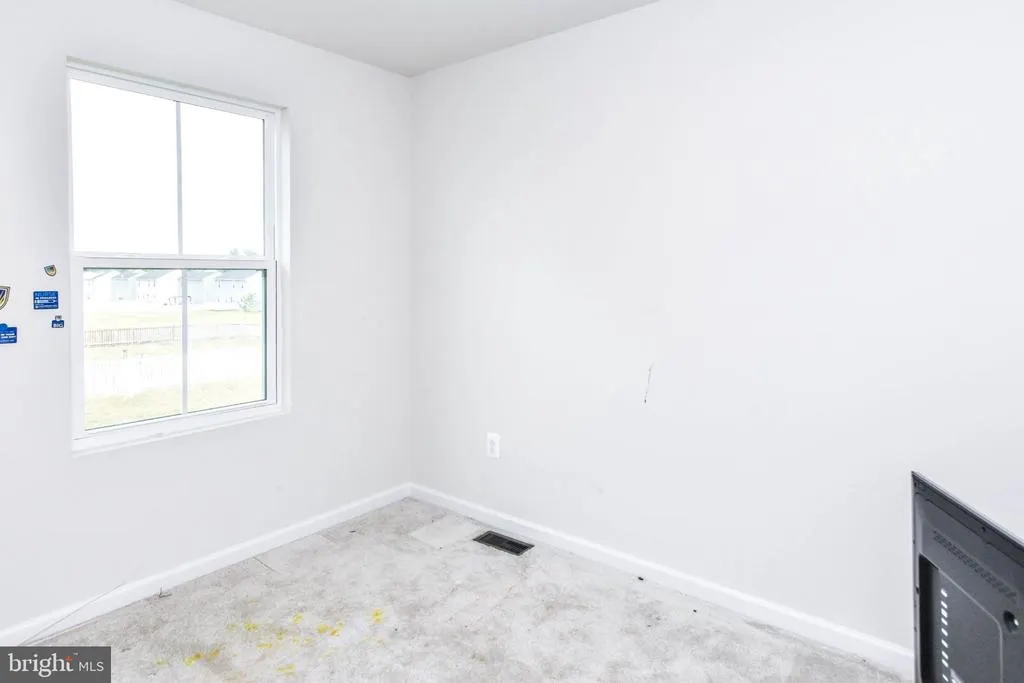
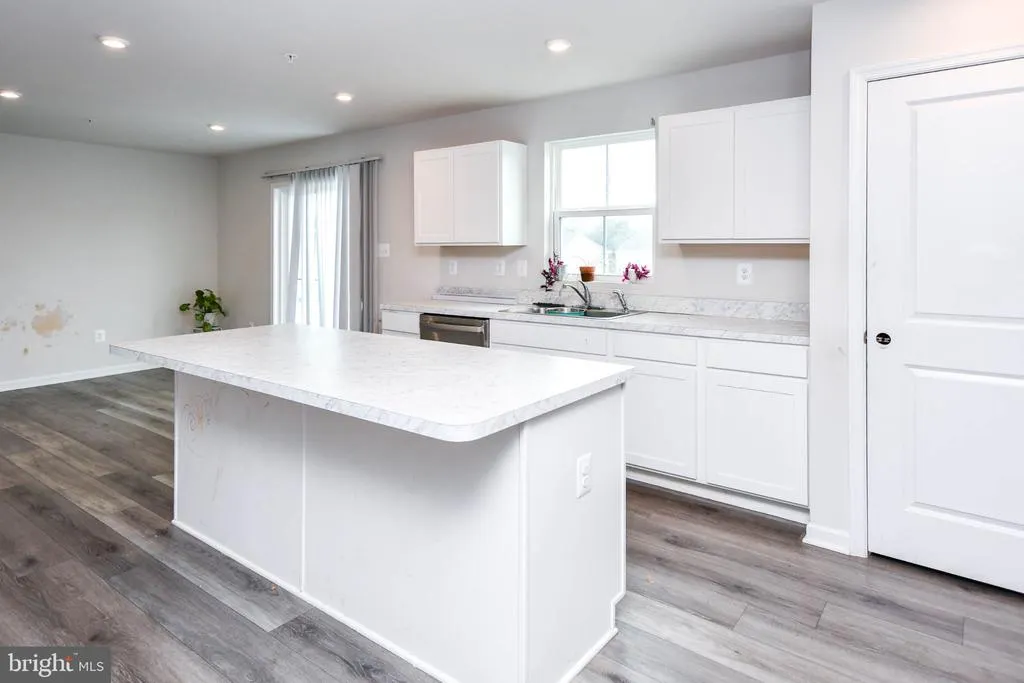
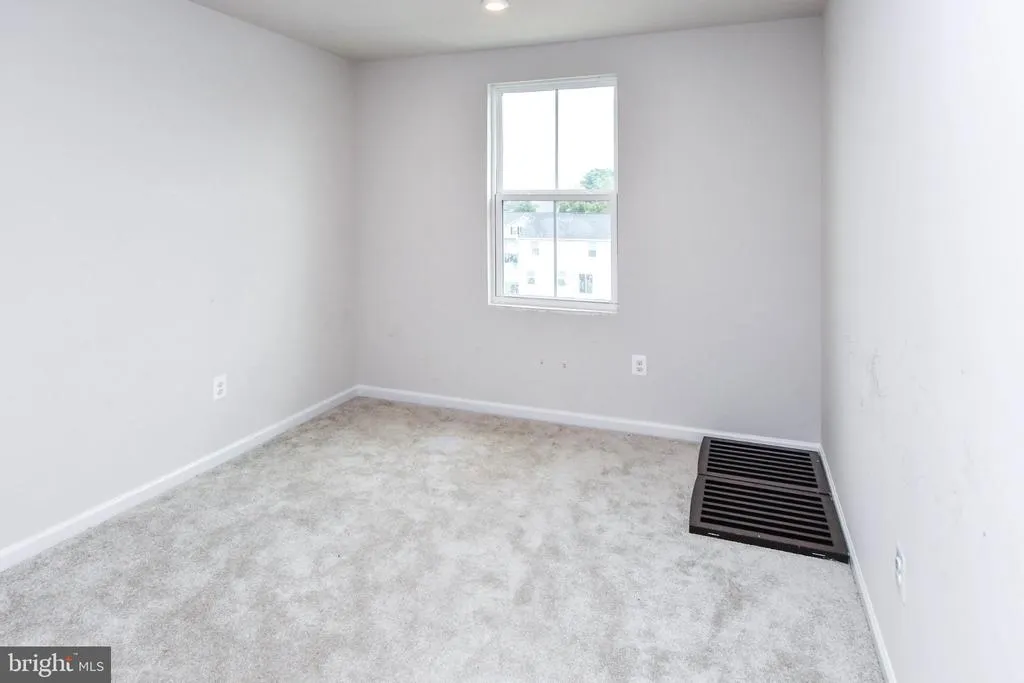
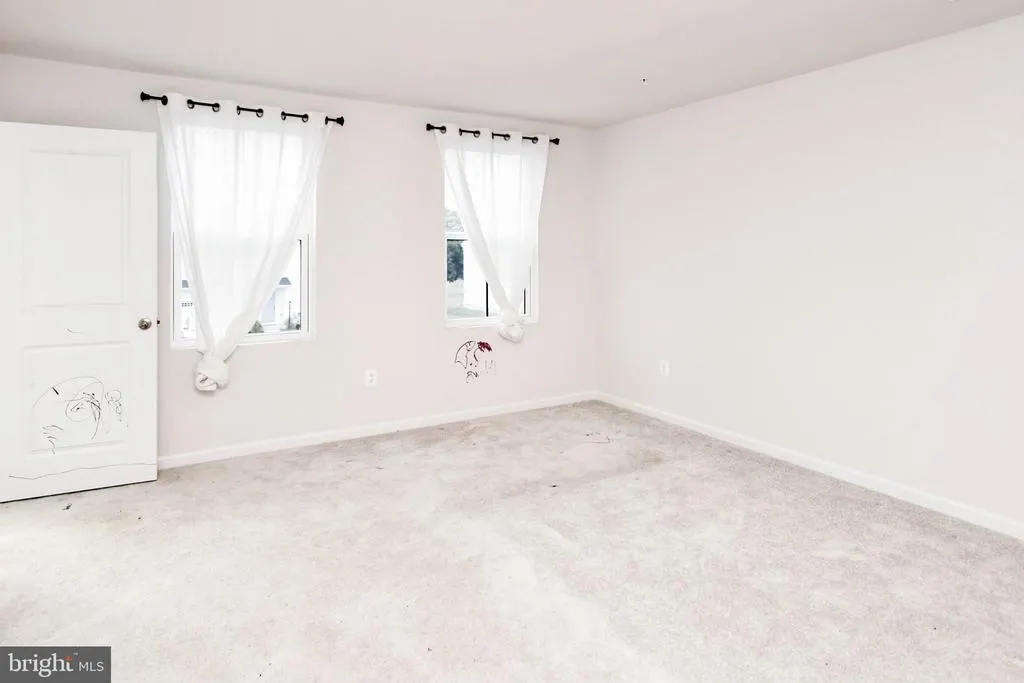
Address
90 Charlotte Street, Hagerstown, MD
Price
$ 405,000
Property Attributes
- MLS#MDWA2040432
- TypeSingle Family
- Listing Status ACTIVE
- CountyWASHINGTON
- CityHagerstown
- NeighborhoodGaver Meadows
- Zip21740
- StyleContemporary,Craftsman,Colonial
- Year Built2023
- Taxes$ 5459
- Price$ 405,000
- Bedrooms4
- Full Bathrooms2
- Half Bathrooms1
- Sqr Footage2240
- Lot Size0.25 Acres
Data Source:
Bright MLS
Property Description
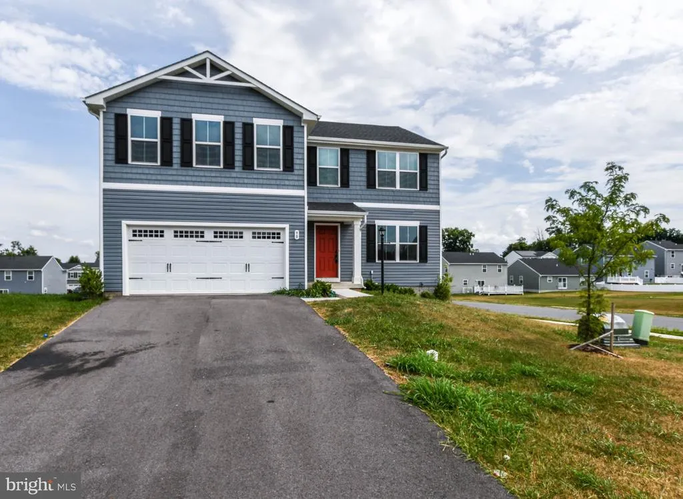
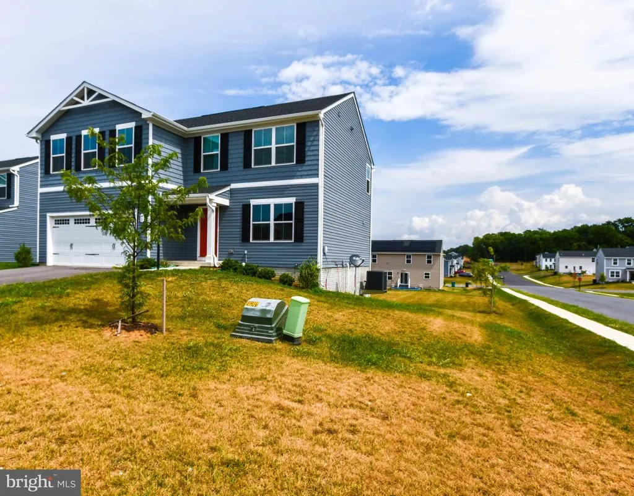
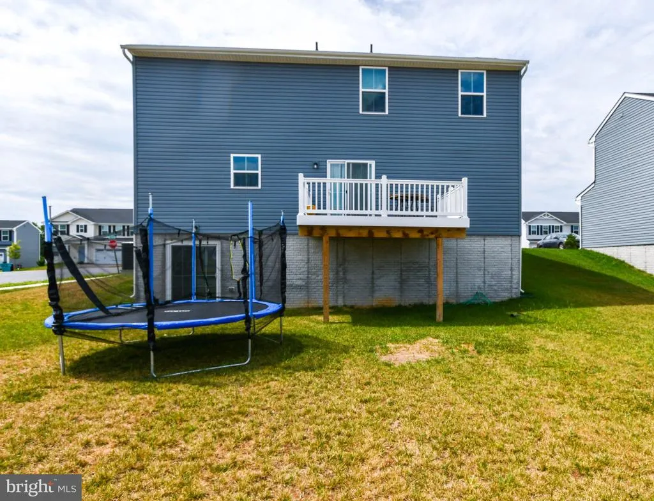
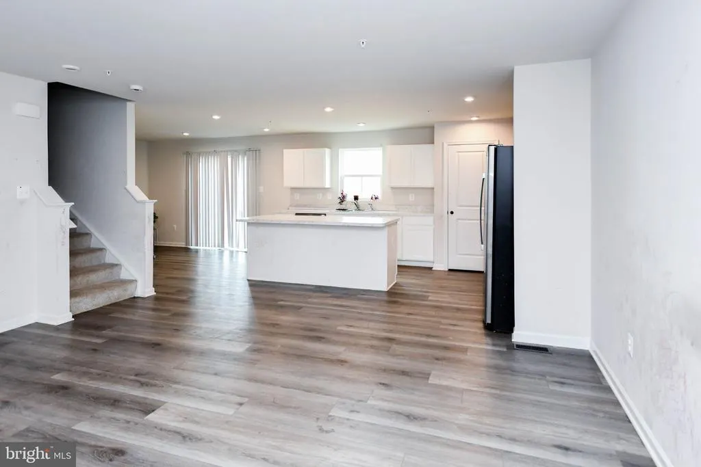
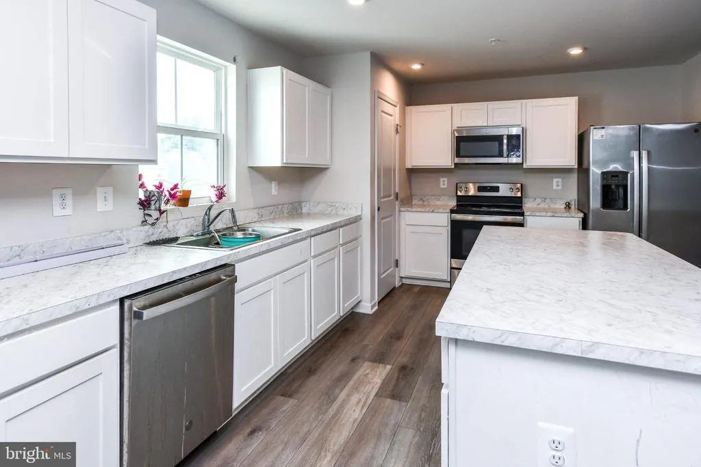
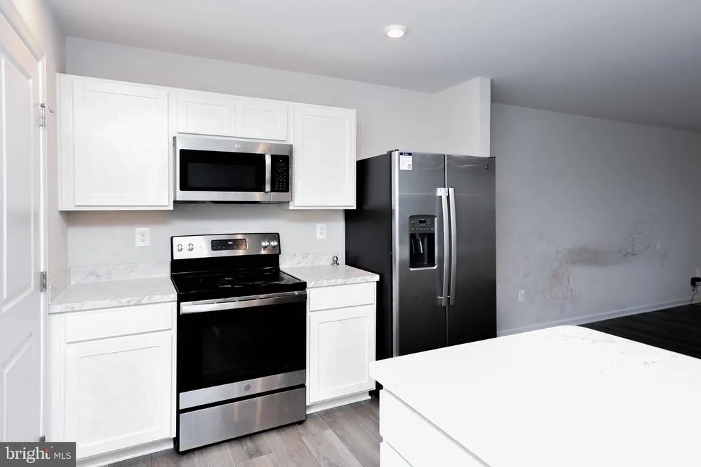
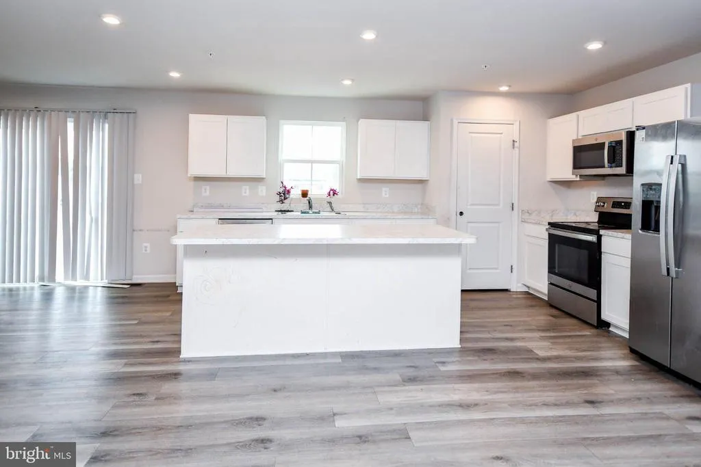
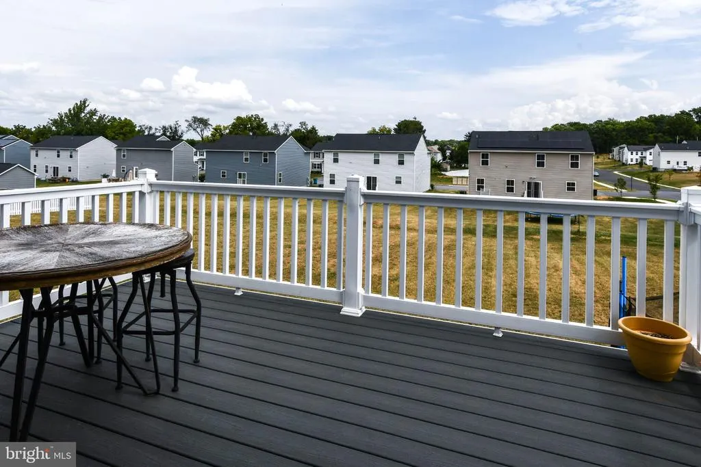
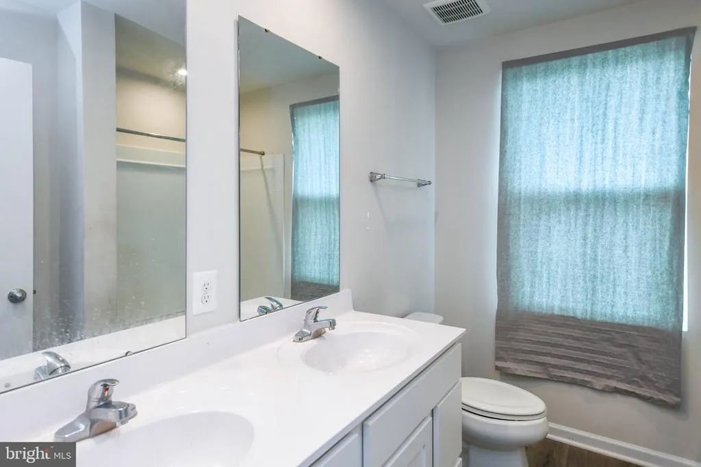
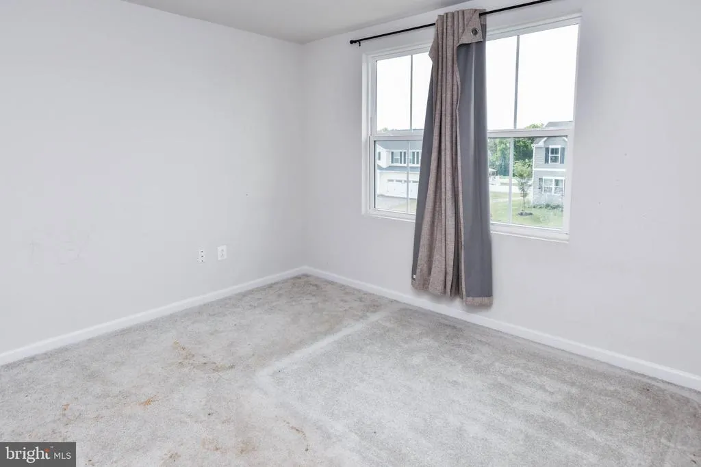
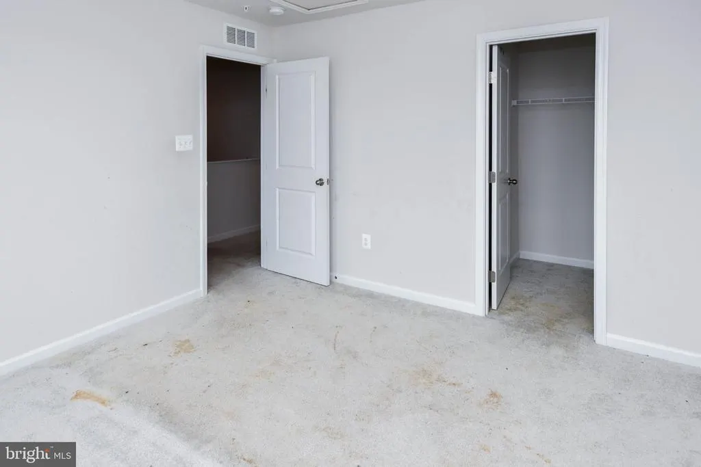
Previously Approved Short Sale! Welcome to this contemporary Craftsman-style Colonial situated on a desirable corner lot in Gaver Meadows. Built less than four years ago, this spacious home offers approximately 2,240 sq. ft. of above-grade living space, featuring 4 bedrooms, 2 baths, plus an additional 920 sq. ft. unfinished basement ready for future expansion. The main level features an open-concept floor plan with comfortable living and entertaining spaces, while the generously sized bedrooms provide plenty of room to unwind. The unfinished basement offers excellent potential for additional living space, a recreation room, home gym, office, or storage. Outside, enjoy a large backyard and attached deck, perfect for entertaining, relaxing, or creating your own outdoor retreat. Additional highlights include energy-efficient construction, a 2-car garage, and a low HOA fee. Conveniently located near shopping, dining, parks, schools, and major commuter routes, including I-70 and I-81. The property is in need of TLC and is being offered as a short sale, presenting an excellent opportunity for buyers looking to add their personal touches and potentially build sweat equity in a newer home.
| Price History | |
|---|---|
| 9/29/2026 | Listed $405,000 |
General Features
| Living Area | 2240 |
|---|---|
| Sewer | Public Septic |
| Heating | Heat Pump(s) |
| Cooling | Central A/C,Energy Star Cooling System |
| Utilities | Electric Available,Phone,Other |
| Possession | Settlement |
| Roof | Shingle |
| Appliances | Built-In Microwave,Stainless Steel Appliances,Stove,Refrigerator,Dishwasher |
| Zoning | TR |
| HOA Fee | 40.00 |
| Garage Spaces | 2.00 |
| Patio/Porch Features | Deck(s),Porch(es) |
| Architectural Style | Contemporary,Craftsman,Colonial |
| Construction Materials | Mixed,Concrete,Vinyl Siding |
| School District | WASHINGTON COUNTY PUBLIC SCHOOLS |
| Year Built | 2023 |
| Levels | 2 |
| Tax Year | 2026 |
| Ownership | Fee Simple |
| Cool Fuel | Electric |
| Section | 3 B |
| Accessibility | Doors - Lever Handle(s) |
| Assoc Fee Paid Per | Monthly |
| County | WASHINGTON |
| New Construction | No |
| Property Type | Residential |
| HOA | Yes |
| Energy Efficient | Appliances |
| Subdivision Name | GAVER MEADOWS |
| Garage Y/N | Yes |
| Water Access Y/N | No |
| Green Indoor Air Quality | Ventilation |
| Other Structures | Above Grade,Below Grade |
| Full Baths | 2 |
| Status | ACTIVE |
| Directions | Hebb Rd to Emmert Rd to Patti Ln to Bessy Naomi Dr to Charlotte St |
| City | HAGERSTOWN |
| Disclosures | Prop Disclosure |
| Senior Community Y/N | No |
| Lot Size Units | Square Feet |
| Lot Size Square Feet | 10890.00 |
| Tax Assessed Value | 424833.0 |
| Tax Annual Amount | 5459.0 |
| Home Warranty Y/N | No |
| Property Condition | Very Good |
| Structure Type | Detached |
| Condo/Coop Association fee Y/N | No |
| Bathrooms Full Main Level | 2 |
| Bathrooms Count Main Level | 3.00 |
| Price Per Sq Ft Total AG | 180.8 |
| Acceptable Financing | FHA,Conventional,VA,Cash,Other |
| Vacation Rental Y/N | No |
| Total SQFT | 3160 |
| Builder Name | Ryan |
| Standard Status | Active |
| Year Built Source | Assessor |
| Tax Lot | 134 |
Interior Features
| Interior Amenities | Family Room Off Kitchen,Floor Plan - Open,Kitchen - Island,Dining Area,Pantry,Recessed Lighting |
|---|---|
| Heating Fuel | Electric |
| Basement | Connecting Stairway |
| Flooring | Luxury Vinyl Plank,Carpet,Ceramic Tile |
| Hot Water | Electric |
| Basement (Y/N) | Yes |
| Heating Y/N | Yes |
| Window Features | Double Hung |
| Above Grade Finished Area | 2240 |
| Half Baths | 1 |
| Central Air Y/N | Yes |
| Total Bedrooms | 4 |
| Main Level Bedrooms | 4 |
| Below Grade Finished Area Unit Type | Square Feet |
| LivingAreaSource | Assessor |
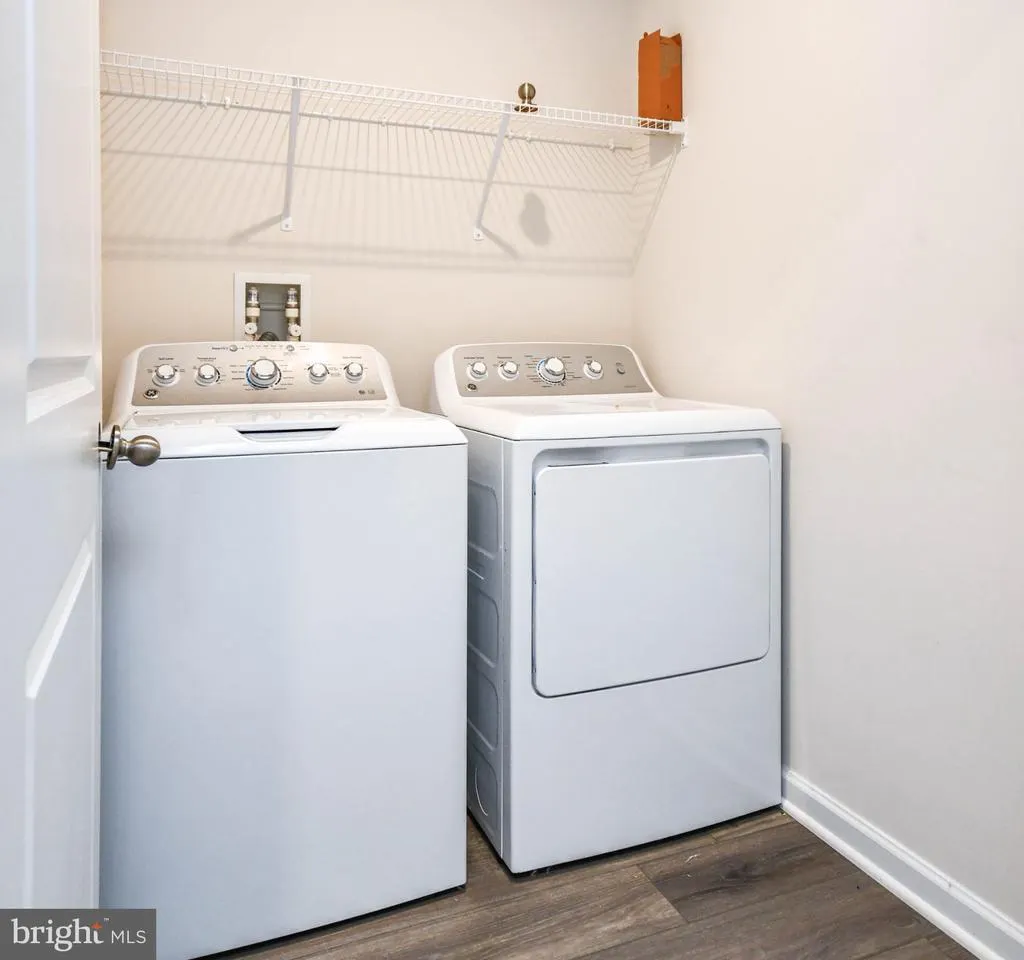
| Laundry Type | Has Laundry,Upper Floor |
| Below Grade Unfin Area Units | Square Feet |
| Below Grade Unfin SQFT | 920 |
| Below Grade Unfin SQFT Source | Assessor |
| Below Grade Finished Area Source | Assessor |
| Bathrooms Half Main Level | 1 |
| Above Grade Finished Area Source | Assessor |
| Above Grade Finished Area Unit Type | Square Feet |
| Total Baths | 3 |
Exterior Features
| Exterior Amenities | Exterior Lighting |
|---|---|
| Pool | No Pool |
| Water Source | Public |
| Inclusions | Clothes dryer,Clothes washer,Dishwasher,Exhaust fan2,Garage opener,Garbage disposal,Microwave,Refrigerator,Stove |
| Total Parking Spaces | 2 |
| Garage Features | Garage Door Opener,Inside Access |
| Type of Parking | Attached Garage,Driveway |
| Land Use Code | R |
| Foundation Details | Concrete Perimeter,Slab |
| Spa | No |
| Water View Y/N | No |
| Lot Dimensions | 0.00 x 0.00 |
| Lot Size Acres | 0.25 |
| Lot Size Source | Assessor |
| Waterfront Y/N | No |
| Builder Model | Elder |
| Land Assessed Value | 75300.00 |
| Navigable Water Y/N | No |
| Water Oriented Y/N | No |
| # of Attached Garage Spaces | 2 |
| LotDimensionsSource | Assessor |
Amenities
- Foreclosure
- Views
- Short Sale
- New Construction
- Adult 55+
- Lease To Own
- No HOA Fees
- Furnished
- Primary On Main
- Air Conditioning
- Seller Finance
- Green
- Fixer Upper
- Horse
- Golf
- Fireplace
- Deck
- Garage
- Basement
- Pool
Property vs Single Family Average in 21740
Price
Taxes
Year Built
 © BRIGHT, All Rights Reserved
