
Address
536 Sherwood Lane, Hatboro, PA
Price
$ 475,500
Property Attributes
- MLS#PAMC2194252
- TypeSingle Family
- Listing Status ACTIVE
- CountyMONTGOMERY
- CityHatboro
- AreaHorsham Twp
- NeighborhoodHorsham
- Zip19040
- StyleSplit Level
- Year Built1950
- Taxes$ 6277
- Price$ 475,500
- Bedrooms4
- Full Bathrooms1
- Half Bathrooms1
- Sqr Footage1964
- Lot Size0.3 Acres
Data Source:
Bright MLS
Property Description
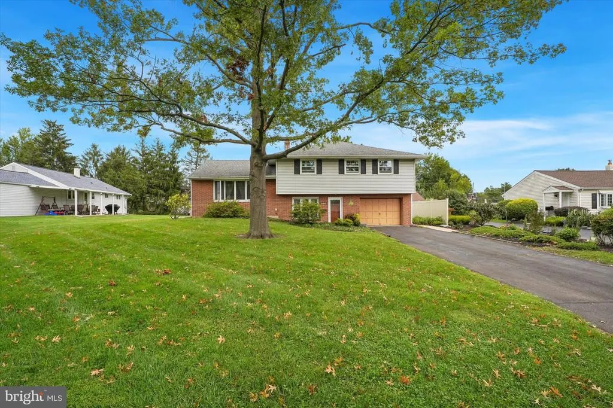
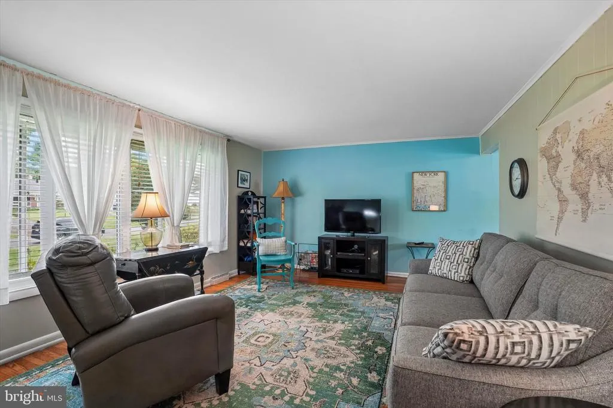
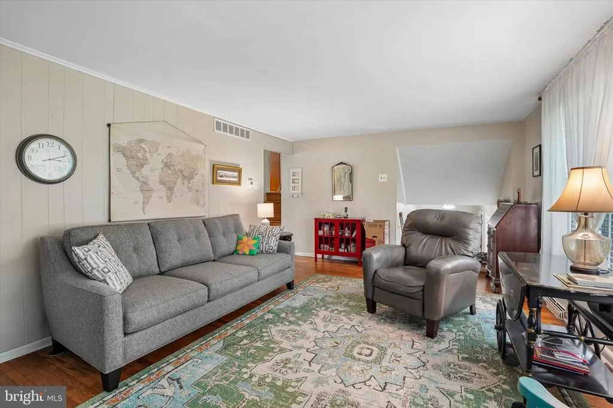
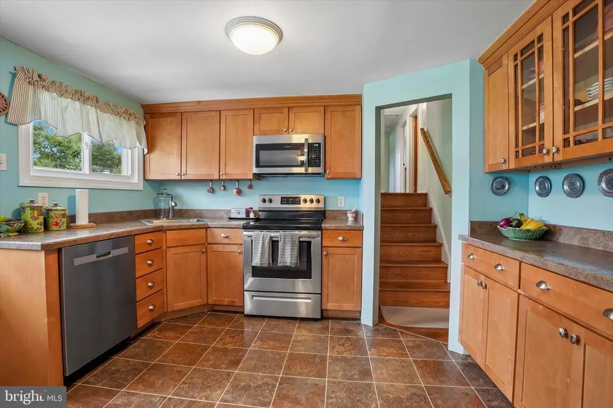
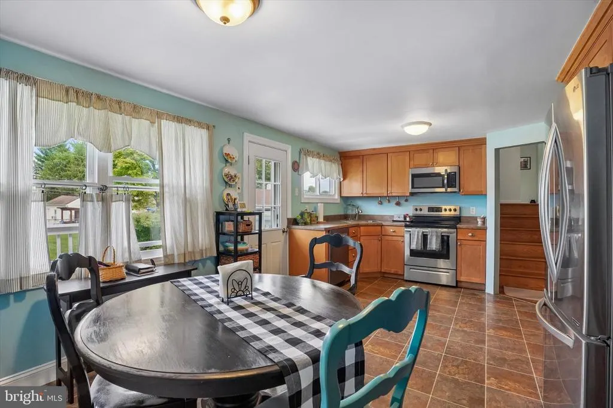
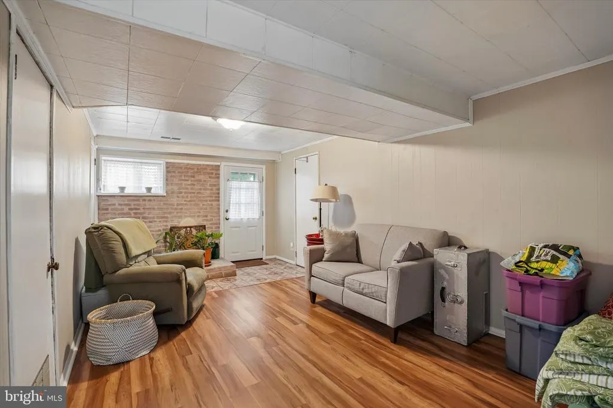
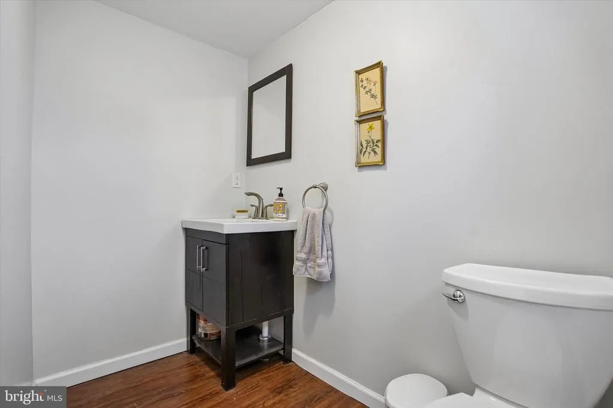
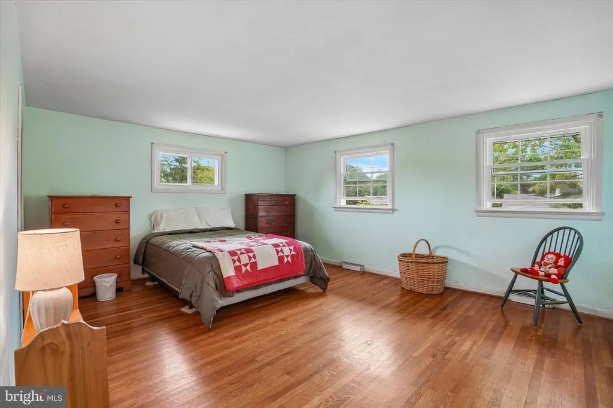
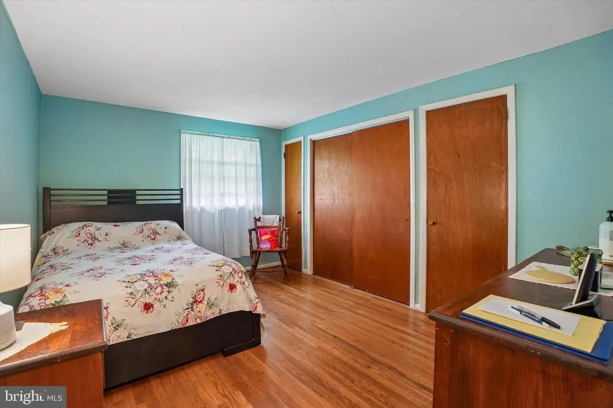
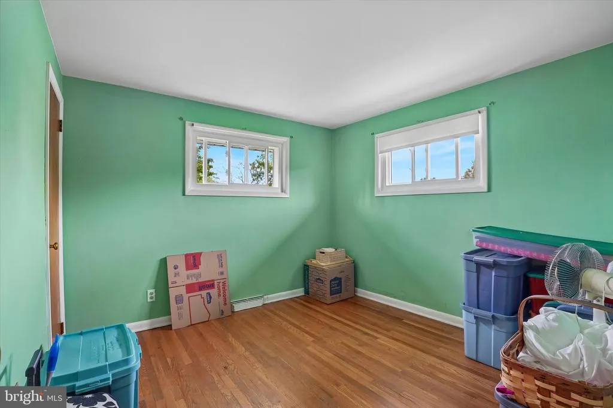
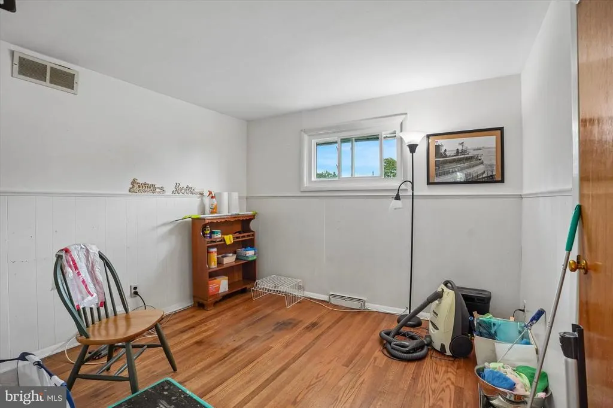
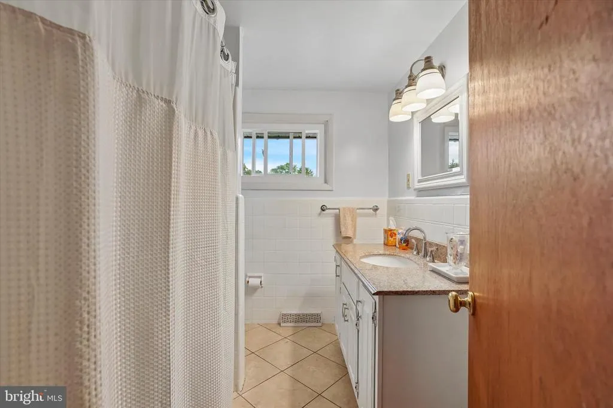
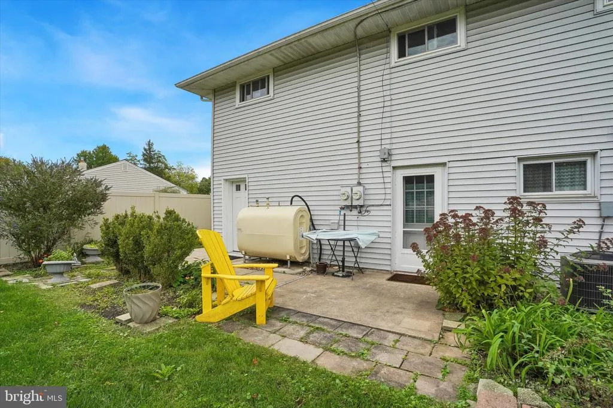
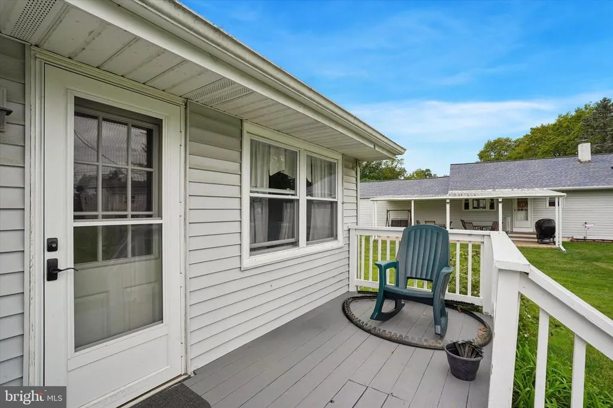
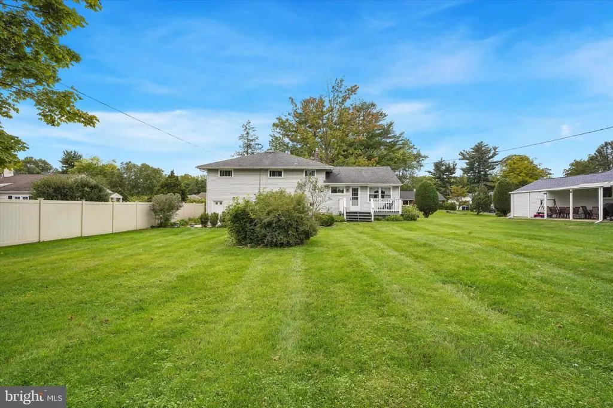
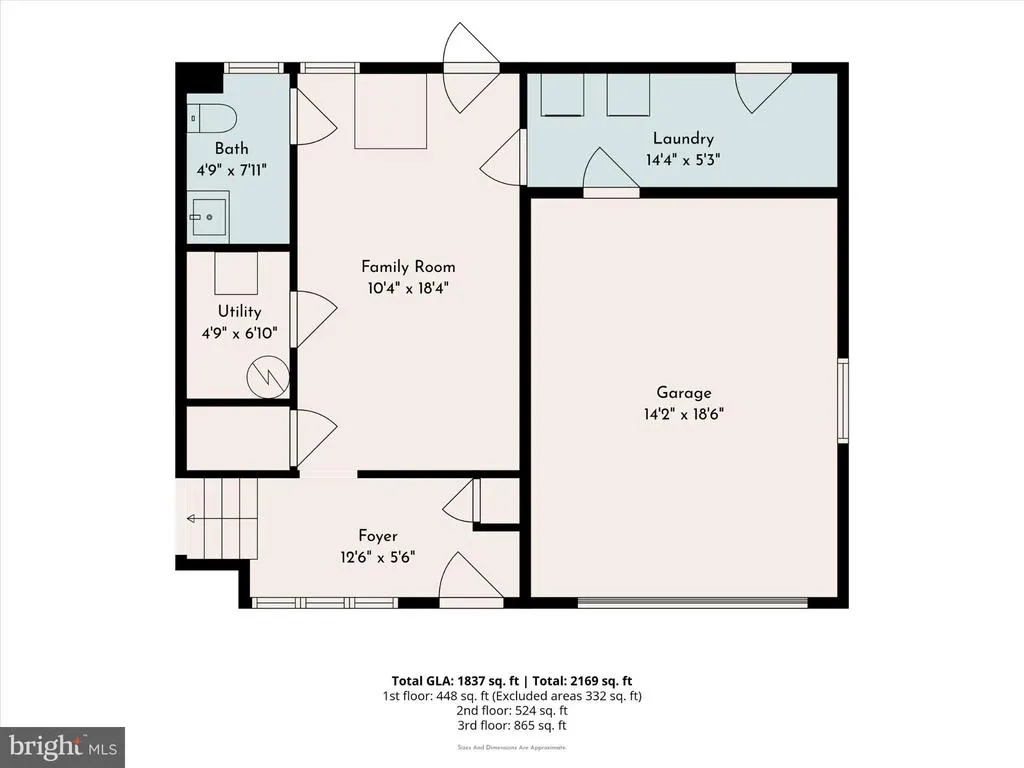
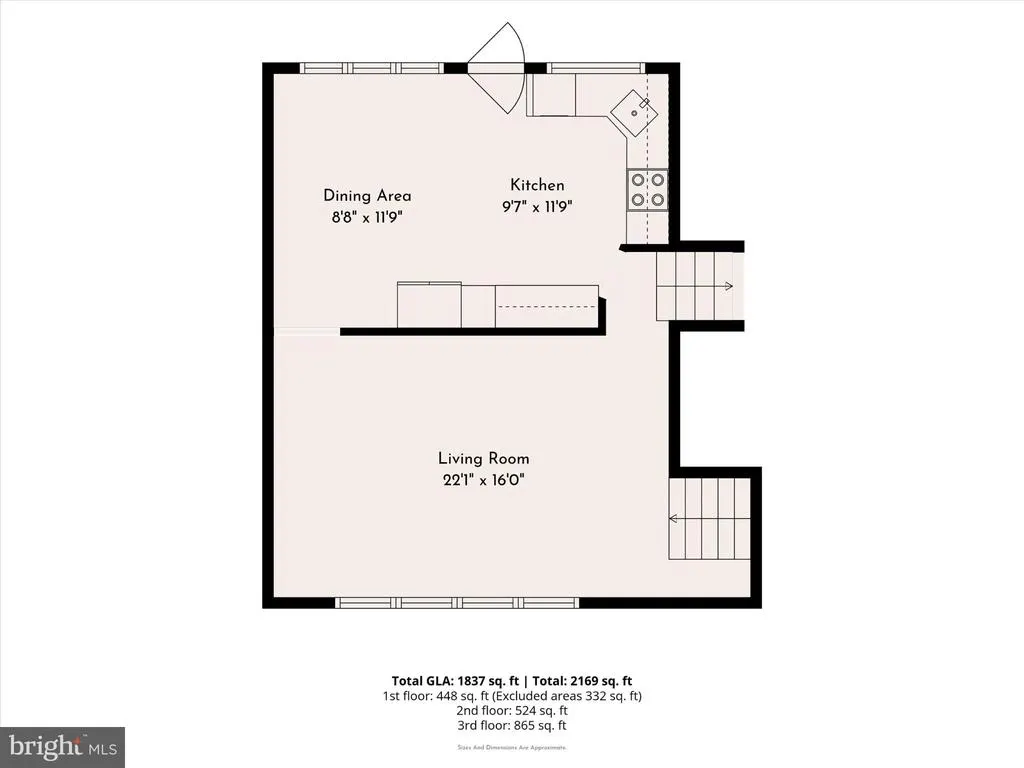
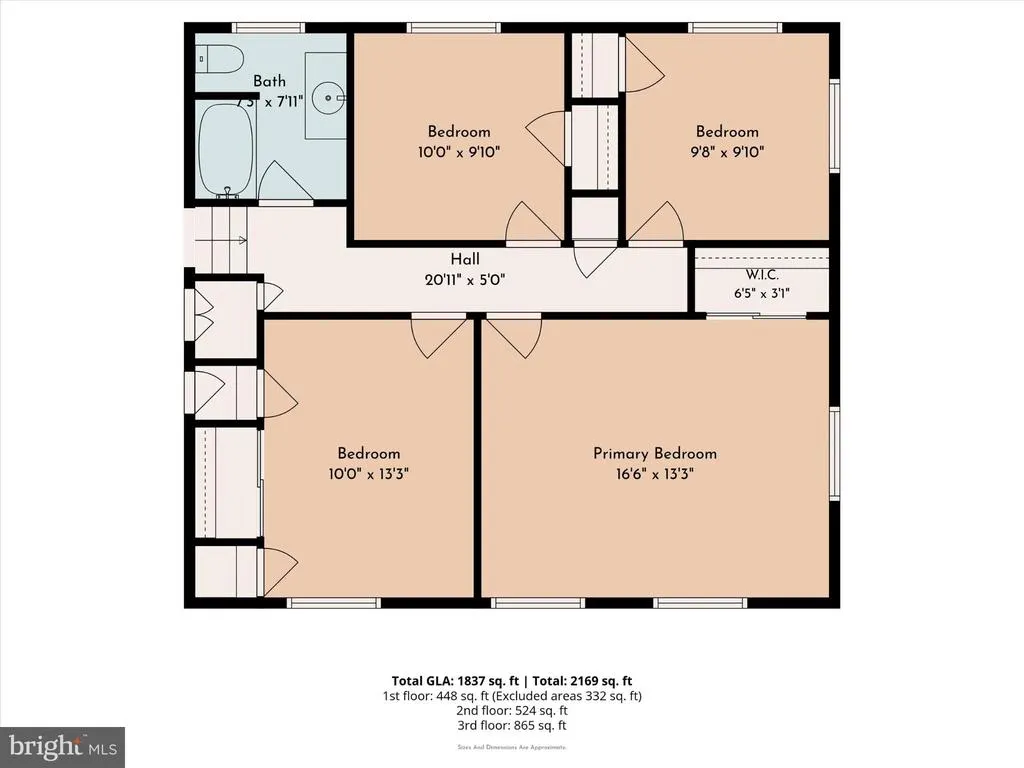
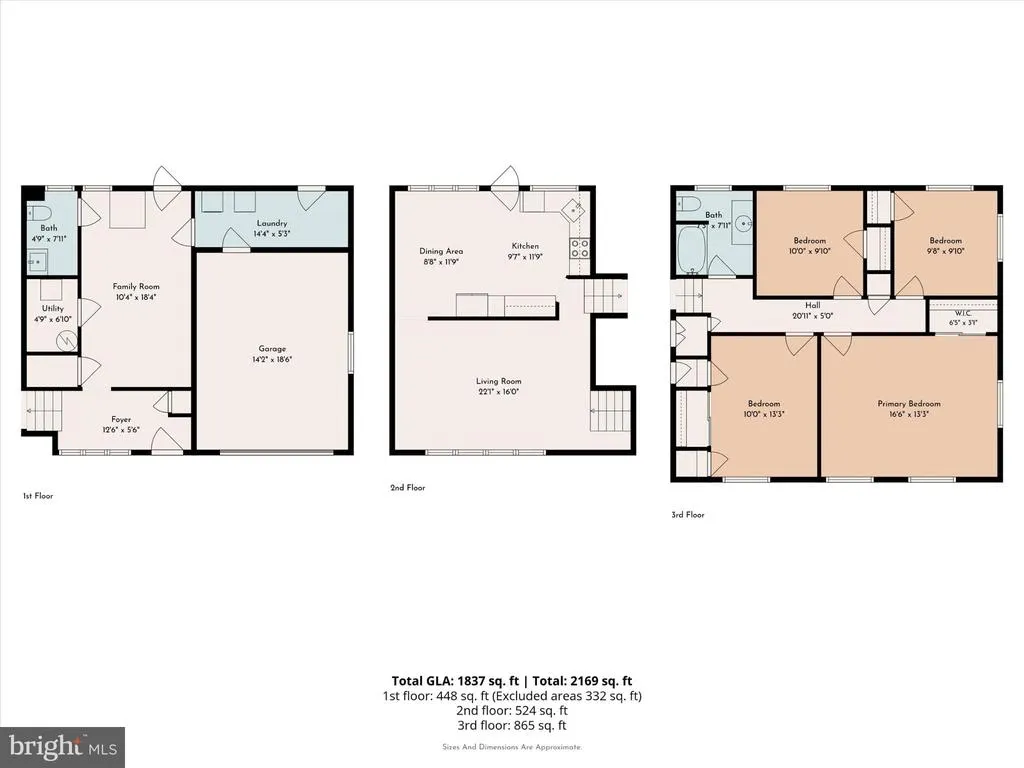
Welcome home to this beautifully maintained brick-front split-level offering wonderful curb appeal. A welcoming foyer leads to the lower-level family room with convenient access to the rear patioperfect for relaxing or entertaining. This level also features a powder room, laundry area, and inside access to the attached garage. Just a few steps up, you'll find an oversized living room with gleaming hardwood floors and a large picture window that fills the space with natural light. The spacious kitchen offers abundant cabinet and counter space, along with a sunny breakfast area ideal for everyday casual dining. Step outside to the deck right off the kitchen and enjoy your morning coffee, or relax in the evening. The upper level features a generous primary suite, three additional nicely sized bedrooms, and a full hall bath with tub/shower combination, providing plenty of room for family, guests, or a home office. You'll enjoy outdoor entertaining with friends and family in the spacious backyard. Conveniently located near Routes 611and 202, the PA Turnpike. Minutes to shopping, dining, and specialty markets. This home combines comfort, space, and an excellent location. Situated within the highly regarded Hatboro-Horsham School District. Join us for our Open House on Sunday, September 27th from 1:00 PM to 3:00 PM! Don't miss this wonderful opportunity to make this home your own.
| Elementary School | Middle School | High School |
|---|---|---|
| Hallowell Elementary School | Keith Valley Middle School | Hatboro-Horsham High School |
| Price History | |
|---|---|
| 9/22/2026 | Listed $475,500 |
General Features
| Living Area | 1964 |
|---|---|
| Sewer | Public Sewer |
| Heating | Forced Air |
| Cooling | Central A/C |
| Possession | Negotiable |
| Appliances | Dishwasher,Microwave,Oven/Range - Electric |
| Zoning | RES |
| Garage Spaces | 1.00 |
| Patio/Porch Features | Deck(s),Patio(s) |
| Architectural Style | Split Level |
| Construction Materials | Brick,Vinyl Siding |
| School District | HATBORO-HORSHAM |
| Year Built | 1950 |
| Levels | 2.5 |
| Tax Year | 2026 |
| Ownership | Fee Simple |
| Cool Fuel | Electric |
| Accessibility | None |
| County | MONTGOMERY |
| New Construction | No |
| Property Type | Residential |
| HOA | No |
| Subdivision Name | HORSHAM |
| Garage Y/N | Yes |
| Water Access Y/N | No |
| Other Structures | Above Grade |
| Full Baths | 1 |
| Status | ACTIVE |
| Directions | Use GPS |
| City | HATBORO |
| Disclosures | Prop Disclosure |
| Senior Community Y/N | No |
| MLS Area | Horsham Twp (10636) |
| Lot Size Units | Square Feet |
| Lot Size Square Feet | 12900.00 |
| Tax Assessed Value | 139940.0 |
| Tax Annual Amount | 6277.0 |
| Structure Type | Detached |
| Condo/Coop Association fee Y/N | No |
| Bathrooms Count Main Level | 0.00 |
| Price Per Sq Ft Total AG | 242.11 |
| Acceptable Financing | Conventional,FHA 203(b),VA,Cash |
| Vacation Rental Y/N | No |
| Total SQFT | 1964 |
| Standard Status | Active |
| Year Built Source | Estimated |
| Tax Lot | 047 |
Interior Features
| Interior Amenities | Kitchen - Eat-In,Bathroom - Tub Shower,Breakfast Area,Wood Floors |
|---|---|
| Heating Fuel | Oil |
| Flooring | Ceramic Tile,Hardwood,Laminate Plank |
| Hot Water | Electric |
| Basement (Y/N) | No |
| Heating Y/N | Yes |
| Fireplace Y/N | No |
| Above Grade Finished Area | 1964 |
| Half Baths | 1 |
| Central Air Y/N | Yes |
| Total Bedrooms | 4 |
| Room Type | Living Room,Primary Bedroom,Bedroom 2,Bedroom 3,Bedroom 4,Kitchen,Family Room,Foyer,Laundry,Full Bath |
| LivingAreaSource | Estimated |
| Laundry Type | Lower Floor |
| Bedrooms Count All Upper Levels | 4 |
| Bedrooms Count Upper Level 1 | 4 |
| Bathrooms Half Lower Level 1 | 1 |
| Bathrooms Half All Lower Levels | 1 |
| Bathrooms Full Upper Level 1 | 1 |
| Bathrooms Full All Upper Levels | 1 |
| Bathrooms Count Upper Level 1 | 1.00 |
| Bathrooms Count Lower Level 1 | 1.00 |
| Bathrooms Count All Upper Levels | 1 |
| Bathrooms Count All Lower Levels | 1 |
| Above Grade Finished Area Source | Estimated |
| Above Grade Finished Area Unit Type | Square Feet |
| Total Baths | 2 |
Exterior Features
| Pool | No Pool |
|---|---|
| Lot Features | Front Yard,Rear Yard,SideYard(s) |
| Water Source | Public |
| Inclusions | Washer,Dryer,Refrigerator |
| Total Parking Spaces | 1 |
| Garage Features | Garage - Front Entry,Inside Access |
| Type of Parking | Attached Garage,Driveway |
| Land Use Code | 110 |
| Foundation Details | Slab |
| Water View Y/N | No |
| Lot Dimensions | 79X160 |
| Lot Size Acres | 0.30 |
| Lot Size Source | Assessor |
| Waterfront Y/N | No |
| Land Assessed Value | 0.00 |
| Navigable Water Y/N | No |
| Water Oriented Y/N | No |
| # of Attached Garage Spaces | 1 |
Room Details
| Room | Dimensions | Level | Flooring | Details |
|---|---|---|---|---|
| Bedroom 2 | Upper 1 | Flooring - HardWood | ||
| Bedroom 3 | Upper 1 | Flooring - HardWood | ||
| Bedroom 4 | Upper 1 | Flooring - HardWood | ||
| Family Room | Lower 1 | Flooring - Luxury Vinyl Plank | ||
| Foyer | Lower 1 | |||
| Full Bath | Upper 1 | Bathroom - Tub Shower,Countertop(s) - Granite | ||
| Kitchen | Main | Countertop(s) - Solid Surface,Flooring - Ceramic Tile,Kitchen - Eat-in,Kitchen - Electric Cooking | ||
| Laundry | Lower 1 | |||
| Living Room | Main | Flooring - HardWood | ||
| Primary Bedroom | Upper 1 | Flooring - HardWood |
Amenities
- Foreclosure
- Views
- Short Sale
- New Construction
- Adult 55+
- Lease To Own
- No HOA Fees
- Furnished
- Primary On Main
- Air Conditioning
- Seller Finance
- Green
- Fixer Upper
- Horse
- Golf
- Fireplace
- Deck
- Garage
- Basement
- Pool
Property vs Single Family Average in 19040
Price
Taxes
Year Built
Visits
 © BRIGHT, All Rights Reserved
