
Views


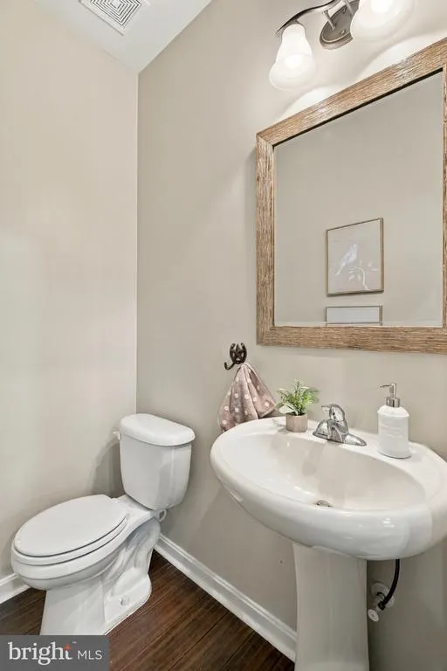
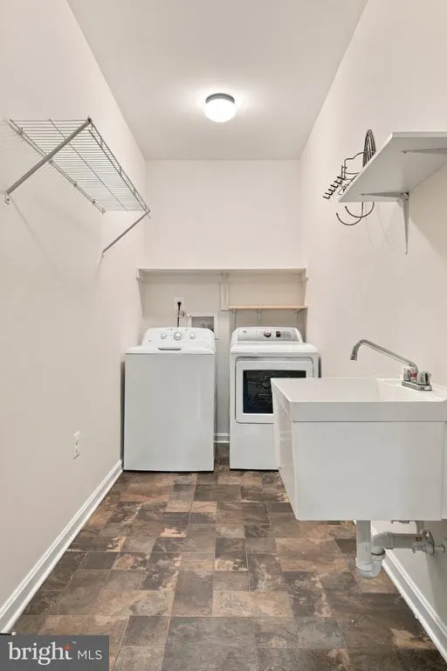
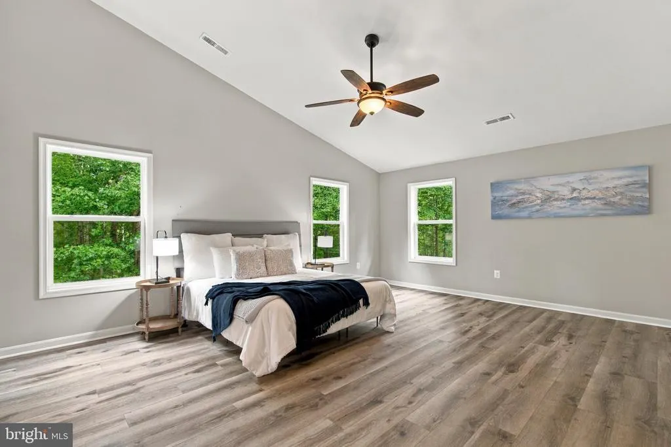
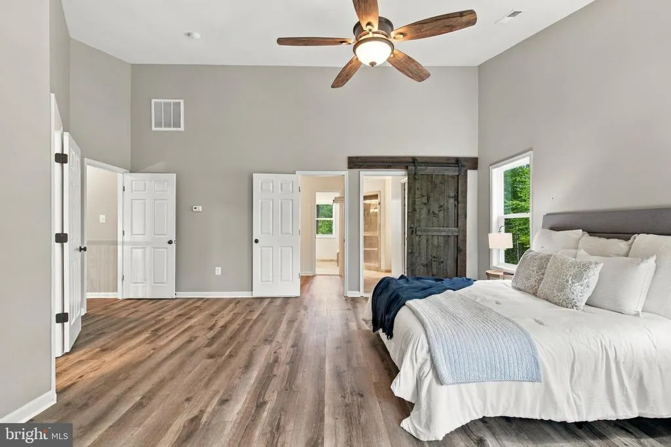
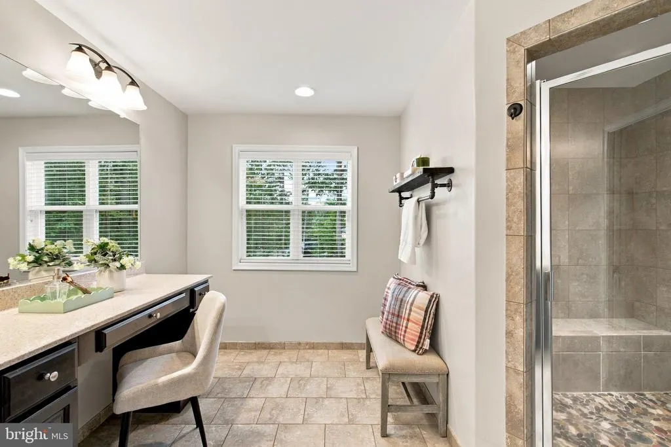
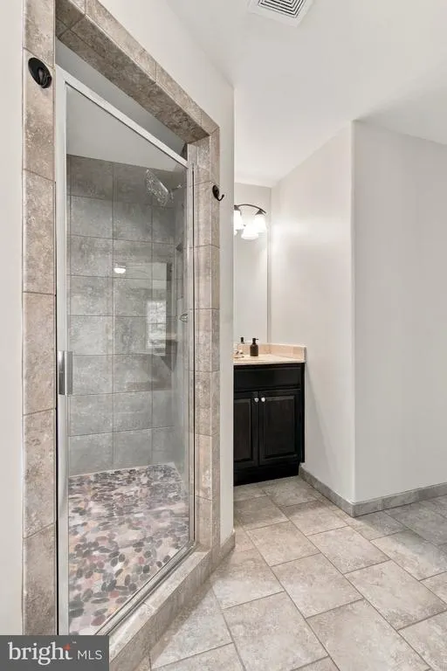
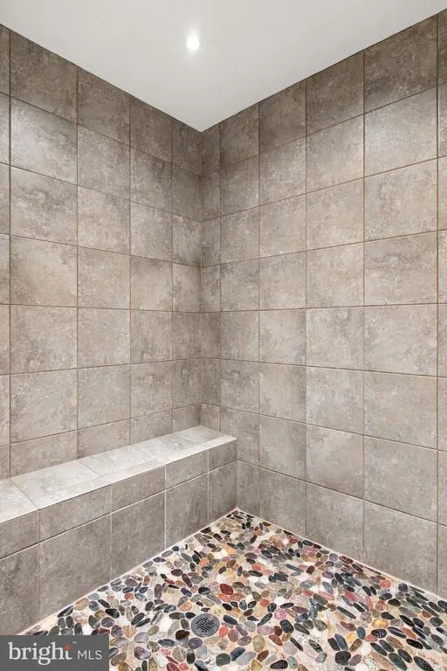
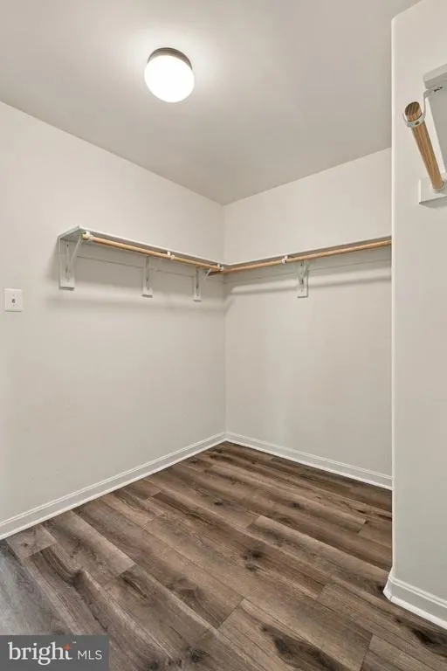
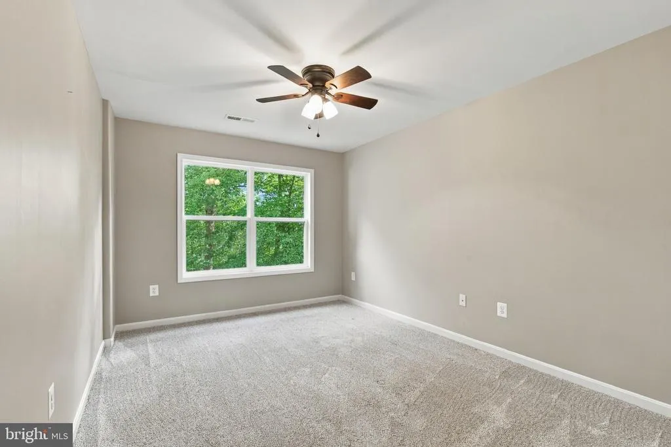
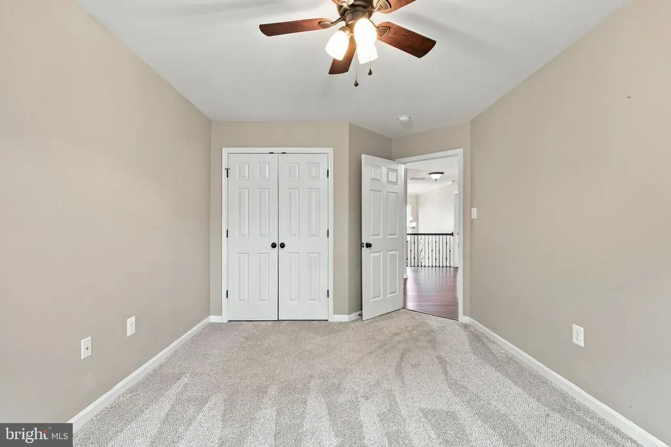
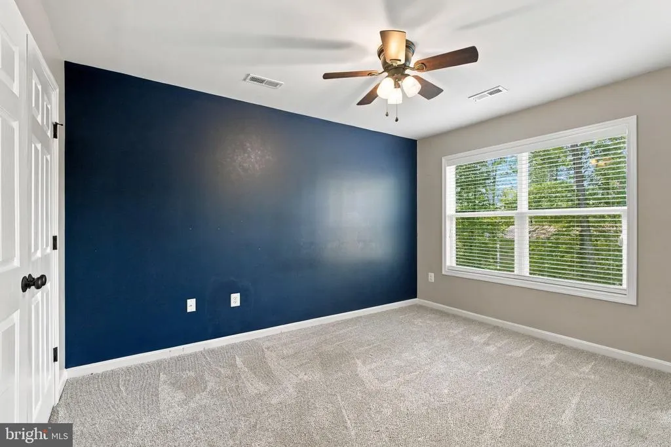
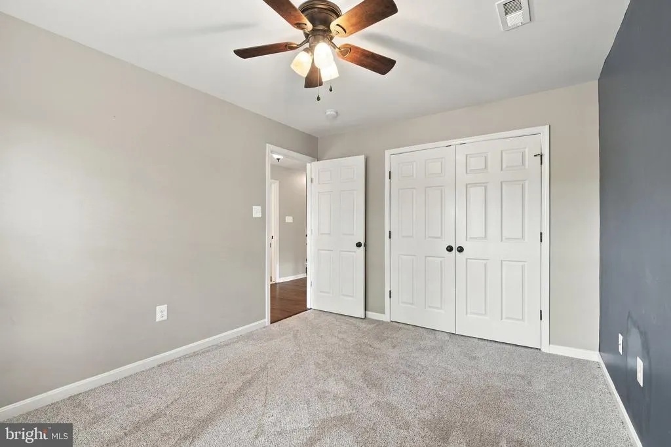




Address
1199 Honeysuckle Way, Stafford, VA
Price
$ 859,900
Property Attributes
- MLS#VAST2054328
- TypeSingle Family
- Listing Status ACTIVE
- CountySTAFFORD
- CityStafford
- NeighborhoodForest View Estates
- Zip22556
- StyleColonial
- Year Built2016
- Taxes$ 7605
- Price$ 859,900
- Bedrooms4
- Full Bathrooms2
- Half Bathrooms1
- Sqr Footage3366
- Lot Size5.98 Acres
Data Source:
Bright MLS
Property Description
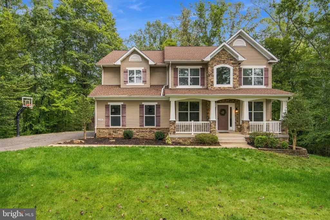
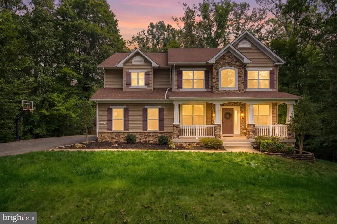
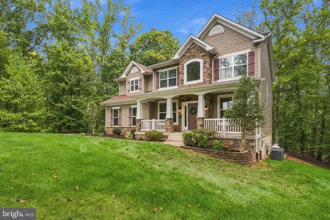
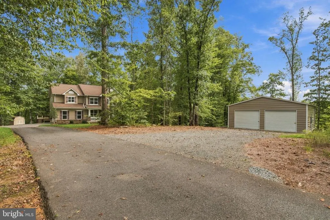
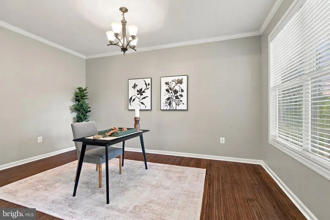
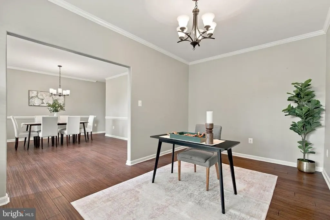
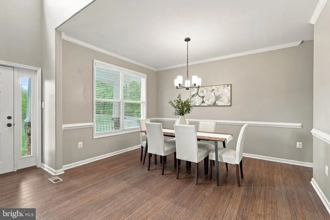
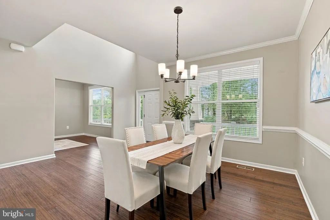
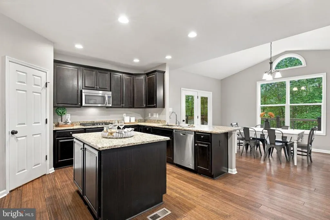
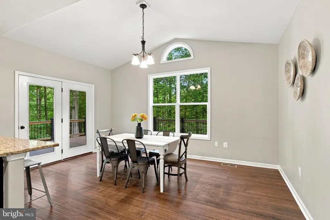
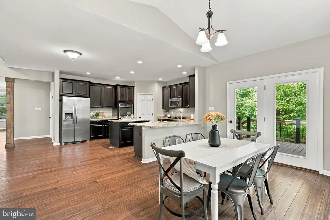
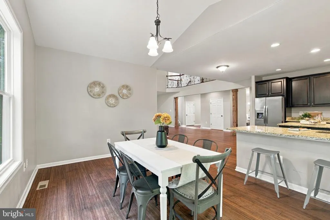
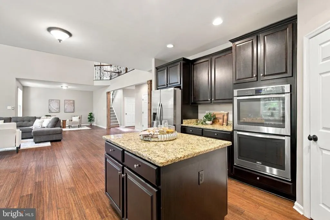
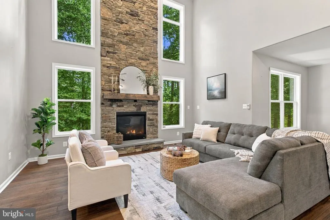
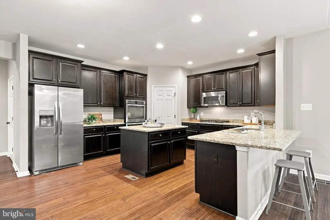
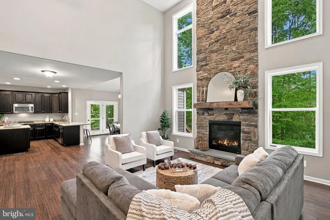
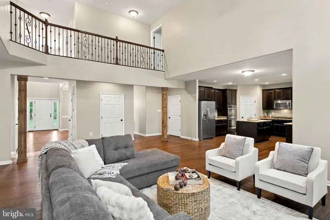
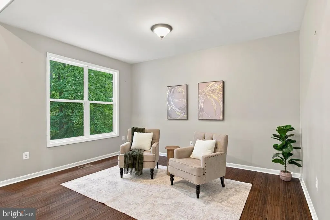
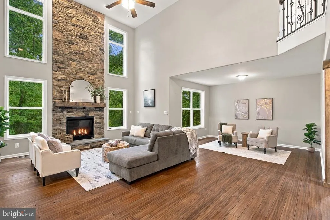
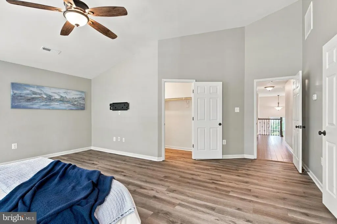
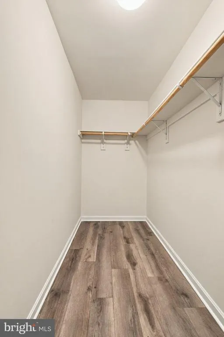
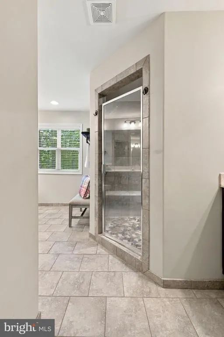
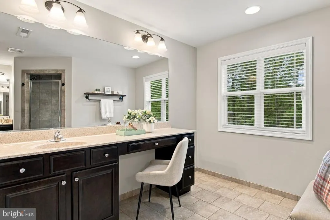
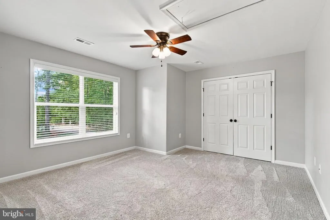
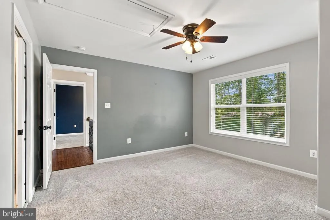
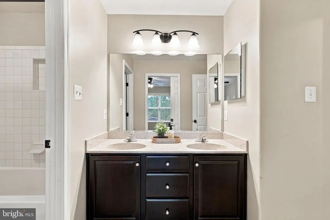
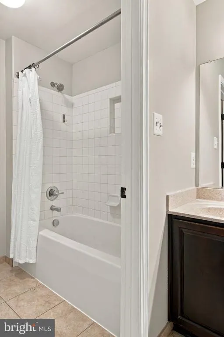
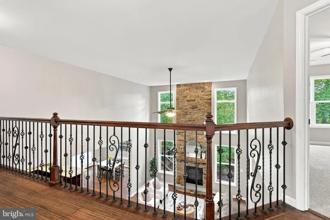
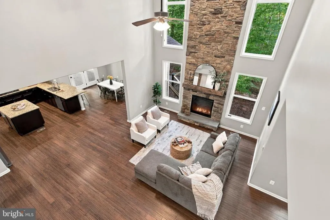
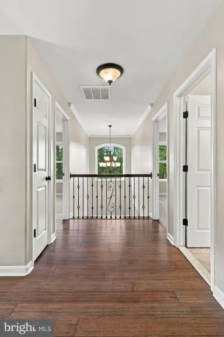
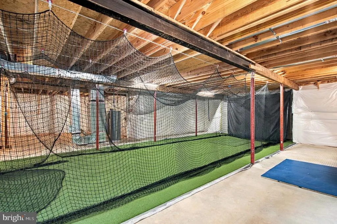
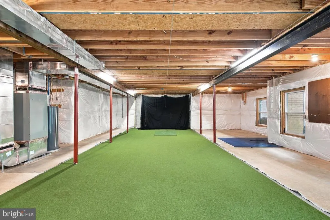
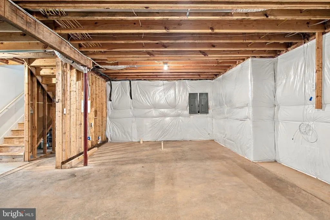
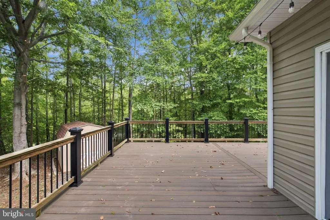
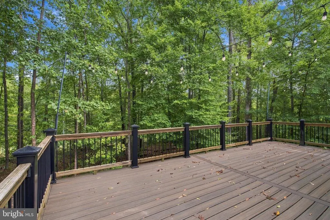
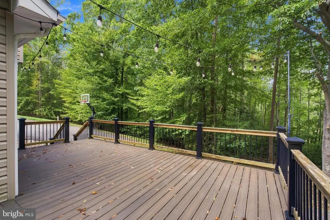
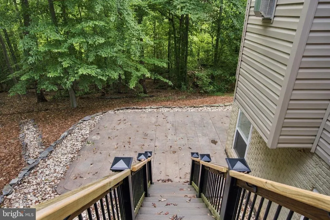
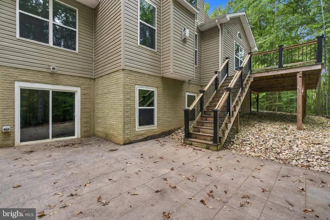
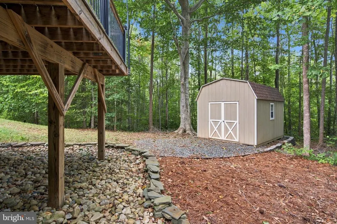
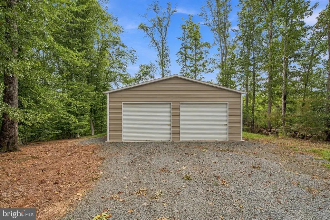
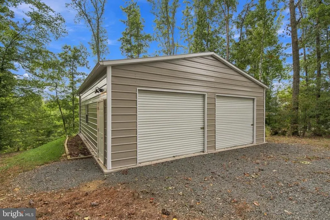
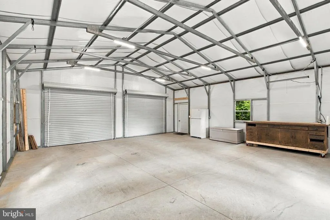
Set on just under 6 acres in Stafford, 1199 Honeysuckle Way offers privacy, space and plenty of room to enjoy both inside and out. Step inside and a formal living room and dedicated office space flank the front door, giving the home a polished entry while still providing flexible spaces for work, reading or gathering. The home features 4 bedrooms and 2.5 baths with an open concept layout that feels bright and comfortable. The two-story family room is the heart of the home, with a cozy fireplace and plenty of natural light. It flows directly into the kitchen, where you will find a gas cooktop and copious amounts of counter space. With the large deck just off the kitchen, this level is especially well-suited for easy entertaining and The deck overlooks the backyard and offers a great spot for outdoor dinners, morning coffee or relaxing at the end of the day. The walkout basement offers a blank canvas for future expansion, including a bathroom rough-in. This would be a great space for a media/rec room, or guests. While you are designing your dream basement- you can still have a little fun, A ceiling-suspend mesh batting cage is already in place and can be retracted when not in use. Outside, nearly 6 acres gives you room to spread out, garden, entertain, work on projects or simply enjoy the privacy. There is also a large detached garage and work building with plenty of space for vehicles, equipment, storage, hobbies or a workshop. This is a property with space, versatility and room to grow, all while still offering a warm and comfortable place to call home. Don't miss your chance to see this one in person! Open house will be set for the weekend on October 2nd.
| Elementary School | Middle School | High School |
|---|---|---|
| Margaret Brent Elementary School | A.G. Wright Middle School | Mountain View High School |
| Price History | |
|---|---|
| 9/28/2026 | Listed $859,900 |
General Features
| Living Area | 3366 |
|---|---|
| Sewer | Septic = # of BR |
| Heating | Heat Pump(s) |
| Cooling | Ceiling Fan(s),Central A/C,Programmable Thermostat |
| Utilities | Cable TV Available,Propane |
| Possession | 0-30 Days CD |
| Appliances | Cooktop,Dishwasher,Disposal,Exhaust Fan,Extra Refrigerator/Freezer,Humidifier,Icemaker,Microwave,Oven - Double |
| Zoning | A1 |
| HOA Fee | 50.00 |
| Garage Spaces | 6.00 |
| Association Fee Includes | Trash |
| Patio/Porch Features | Deck(s),Porch(es),Patio(s) |
| Architectural Style | Colonial |
| Construction Materials | Vinyl Siding,Combination,Stone |
| School District | STAFFORD COUNTY PUBLIC SCHOOLS |
| Year Built | 2016 |
| View | Trees/Woods |
| Levels | 3 |
| Tax Year | 2026 |
| Ownership | Fee Simple |
| Cool Fuel | Electric |
| Accessibility | None |
| Assoc Fee Paid Per | Monthly |
| County | STAFFORD |
| New Construction | No |
| Property Type | Residential |
| HOA | Yes |
| Subdivision Name | FOREST VIEW ESTATES |
| Garage Y/N | Yes |
| Water Access Y/N | No |
| Other Structures | Above Grade,Below Grade |
| Total Rooms | 8 |
| Full Baths | 2 |
| Status | ACTIVE |
| Directions | From 95 Take Exit 17/ Warrenton Road- Right at Hartwood Road- Right at Poplar,slight left at Heflin. Left into Stafford Manor,Right onto Williamsburg Ln,Left at Grouse Point,Left at Orion Way,Left |
| City | STAFFORD |
| Disclosures | Prop Disclosure,Subject to Condo/HOA Docs |
| Association Name | FOREST VIEW ESTATES HOA |
| Senior Community Y/N | No |
| Lot Size Units | Square Feet |
| Lot Size Square Feet | 260488.80 |
| Tax Assessed Value | 774800.0 |
| Tax Annual Amount | 7605.0 |
| Home Warranty Y/N | No |
| Structure Type | Detached |
| Condo/Coop Association fee Y/N | No |
| Bathrooms Count Main Level | 1.00 |
| Price Per Sq Ft Total AG | 255.47 |
| Acceptable Financing | Cash,Conventional,VA |
| Vacation Rental Y/N | No |
| Total SQFT | 5132 |
| Builder Name | HOUR HOMES |
| Standard Status | Active |
| Year Built Source | Assessor |
| Legal Subdivision | FOREST VIEW ESTATES |
| Tax Lot | 3 |
| Association Recreation Fee | No |
Interior Features
| Interior Amenities | Breakfast Area,Dining Area,Bathroom - Tub Shower,Bathroom - Walk-In Shower,Carpet,Ceiling Fan(s),Crown Moldings,Family Room Off Kitchen,Floor Plan - Open,Floor Plan - Traditional,Formal/Separate Dini |
|---|---|
| Heating Fuel | Electric |
| Basement | Connecting Stairway,Outside Entrance,Windows,Space For Rooms |
| Flooring | Carpet,Ceramic Tile,Hardwood,Laminate Plank,Solid Hardwood |
| Total Fireplaces | 1 |
| Fireplace Features | Gas/Propane,Heatilator,Mantel(s),Stone |
| Hot Water | Electric |
| Basement (Y/N) | Yes |
| Heating Y/N | Yes |
| Window Features | Palladian |
| Fireplace Y/N | Yes |
| Above Grade Finished Area | 3366 |
| Half Baths | 1 |
| Central Air Y/N | Yes |
| Total Bedrooms | 4 |
| Below Grade Finished Area Unit Type | Square Feet |
| LivingAreaSource | Assessor |
| Laundry Type | Has Laundry,Main Floor |
| Below Grade Unfin Area Units | Square Feet |
| Below Grade Unfin SQFT | 1766 |
| Below Grade Unfin SQFT Source | Assessor |
| Below Grade Finished Area Source | Assessor |
| Bedrooms Count All Upper Levels | 4 |
| Bedrooms Count Upper Level 1 | 4 |
| Bathrooms Half Main Level | 1 |
| Bathrooms Full Upper Level 1 | 2 |
| Bathrooms Full All Upper Levels | 2 |
| Bathrooms Count Upper Level 1 | 2.00 |
| Bathrooms Count Lower Level 1 | 0.00 |
| Bathrooms Count All Upper Levels | 2 |
| Above Grade Finished Area Source | Assessor |
| Above Grade Finished Area Unit Type | Square Feet |
| Total Baths | 3 |
Exterior Features
| Exterior Amenities | Bump-outs,Exterior Lighting,Flood Lights,Gutter System,Outbuilding(s) |
|---|---|
| Pool | No Pool |
| Parking Features | Asphalt Driveway,Gravel Driveway,Paved Driveway |
| Lot Features | Backs to Trees,Cul-de-sac,Front Yard,Private |
| Water Source | Well |
| Total Parking Spaces | 10 |
| Garage Features | Garage - Side Entry,Garage Door Opener,Inside Access |
| Type of Parking | Attached Garage,Detached Garage,Driveway,On Street |
| Foundation Details | Concrete Perimeter |
| Water View Y/N | No |
| Lot Size Acres | 5.98 |
| Lot Size Source | Estimated |
| Waterfront Y/N | No |
| Land Assessed Value | 210000.00 |
| Navigable Water Y/N | No |
| Water Oriented Y/N | No |
| # of Attached Garage Spaces | 2 |
| # of Detached Garage Spaces | 4 |
Amenities
- Foreclosure
- Views
- Short Sale
- New Construction
- Adult 55+
- Lease To Own
- No HOA Fees
- Furnished
- Primary On Main
- Air Conditioning
- Seller Finance
- Green
- Fixer Upper
- Horse
- Golf
- Fireplace
- Deck
- Garage
- Basement
- Pool
Property vs Single Family Average in 22556
Price
Taxes
Year Built
 © BRIGHT, All Rights Reserved
